Artifacts

Research, renderings, drafting, and process photos from this production.

Bell, Book, and Candle Read the article
Interior research mood board Furnished apartment rendering Apartment rendering study Scenic ground plan Scenic section Bookcase and doorway elevations Wood floor treatment Scenery in the shop
All artifacts
01 / 08 Production page
01 · Research mood boardOpen image

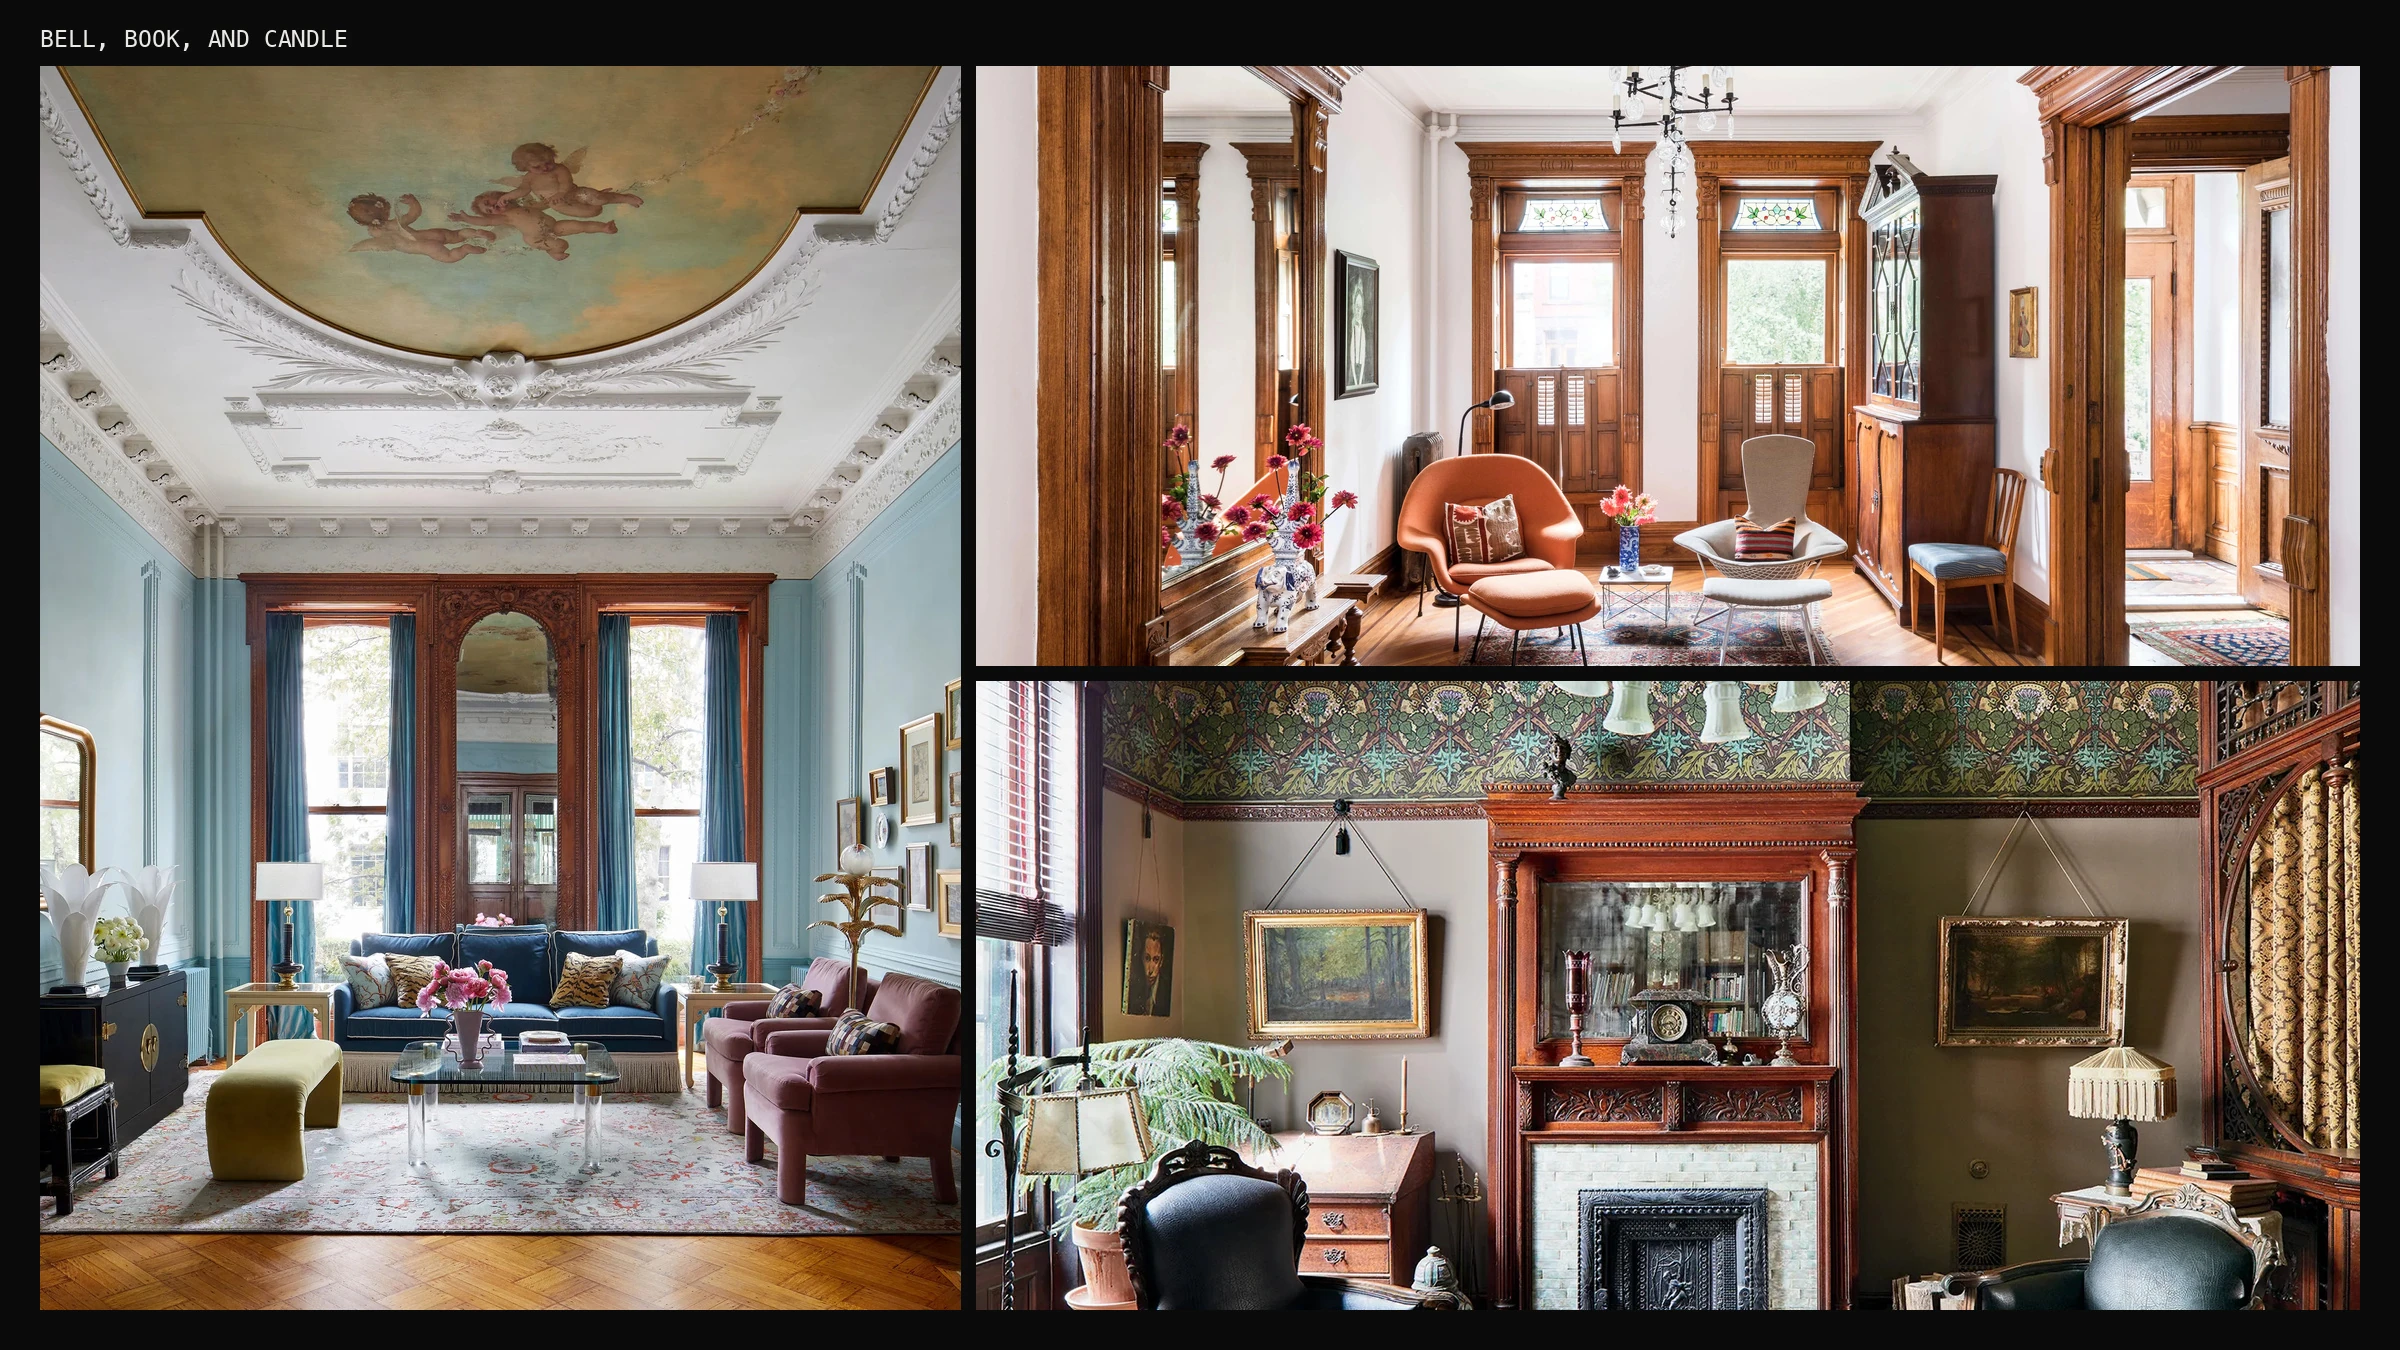
Interior research mood board

Three interiors from the original research files show tall windows, dark millwork, and a room organized around a fireplace.

Production page
02 · RenderingOpen image

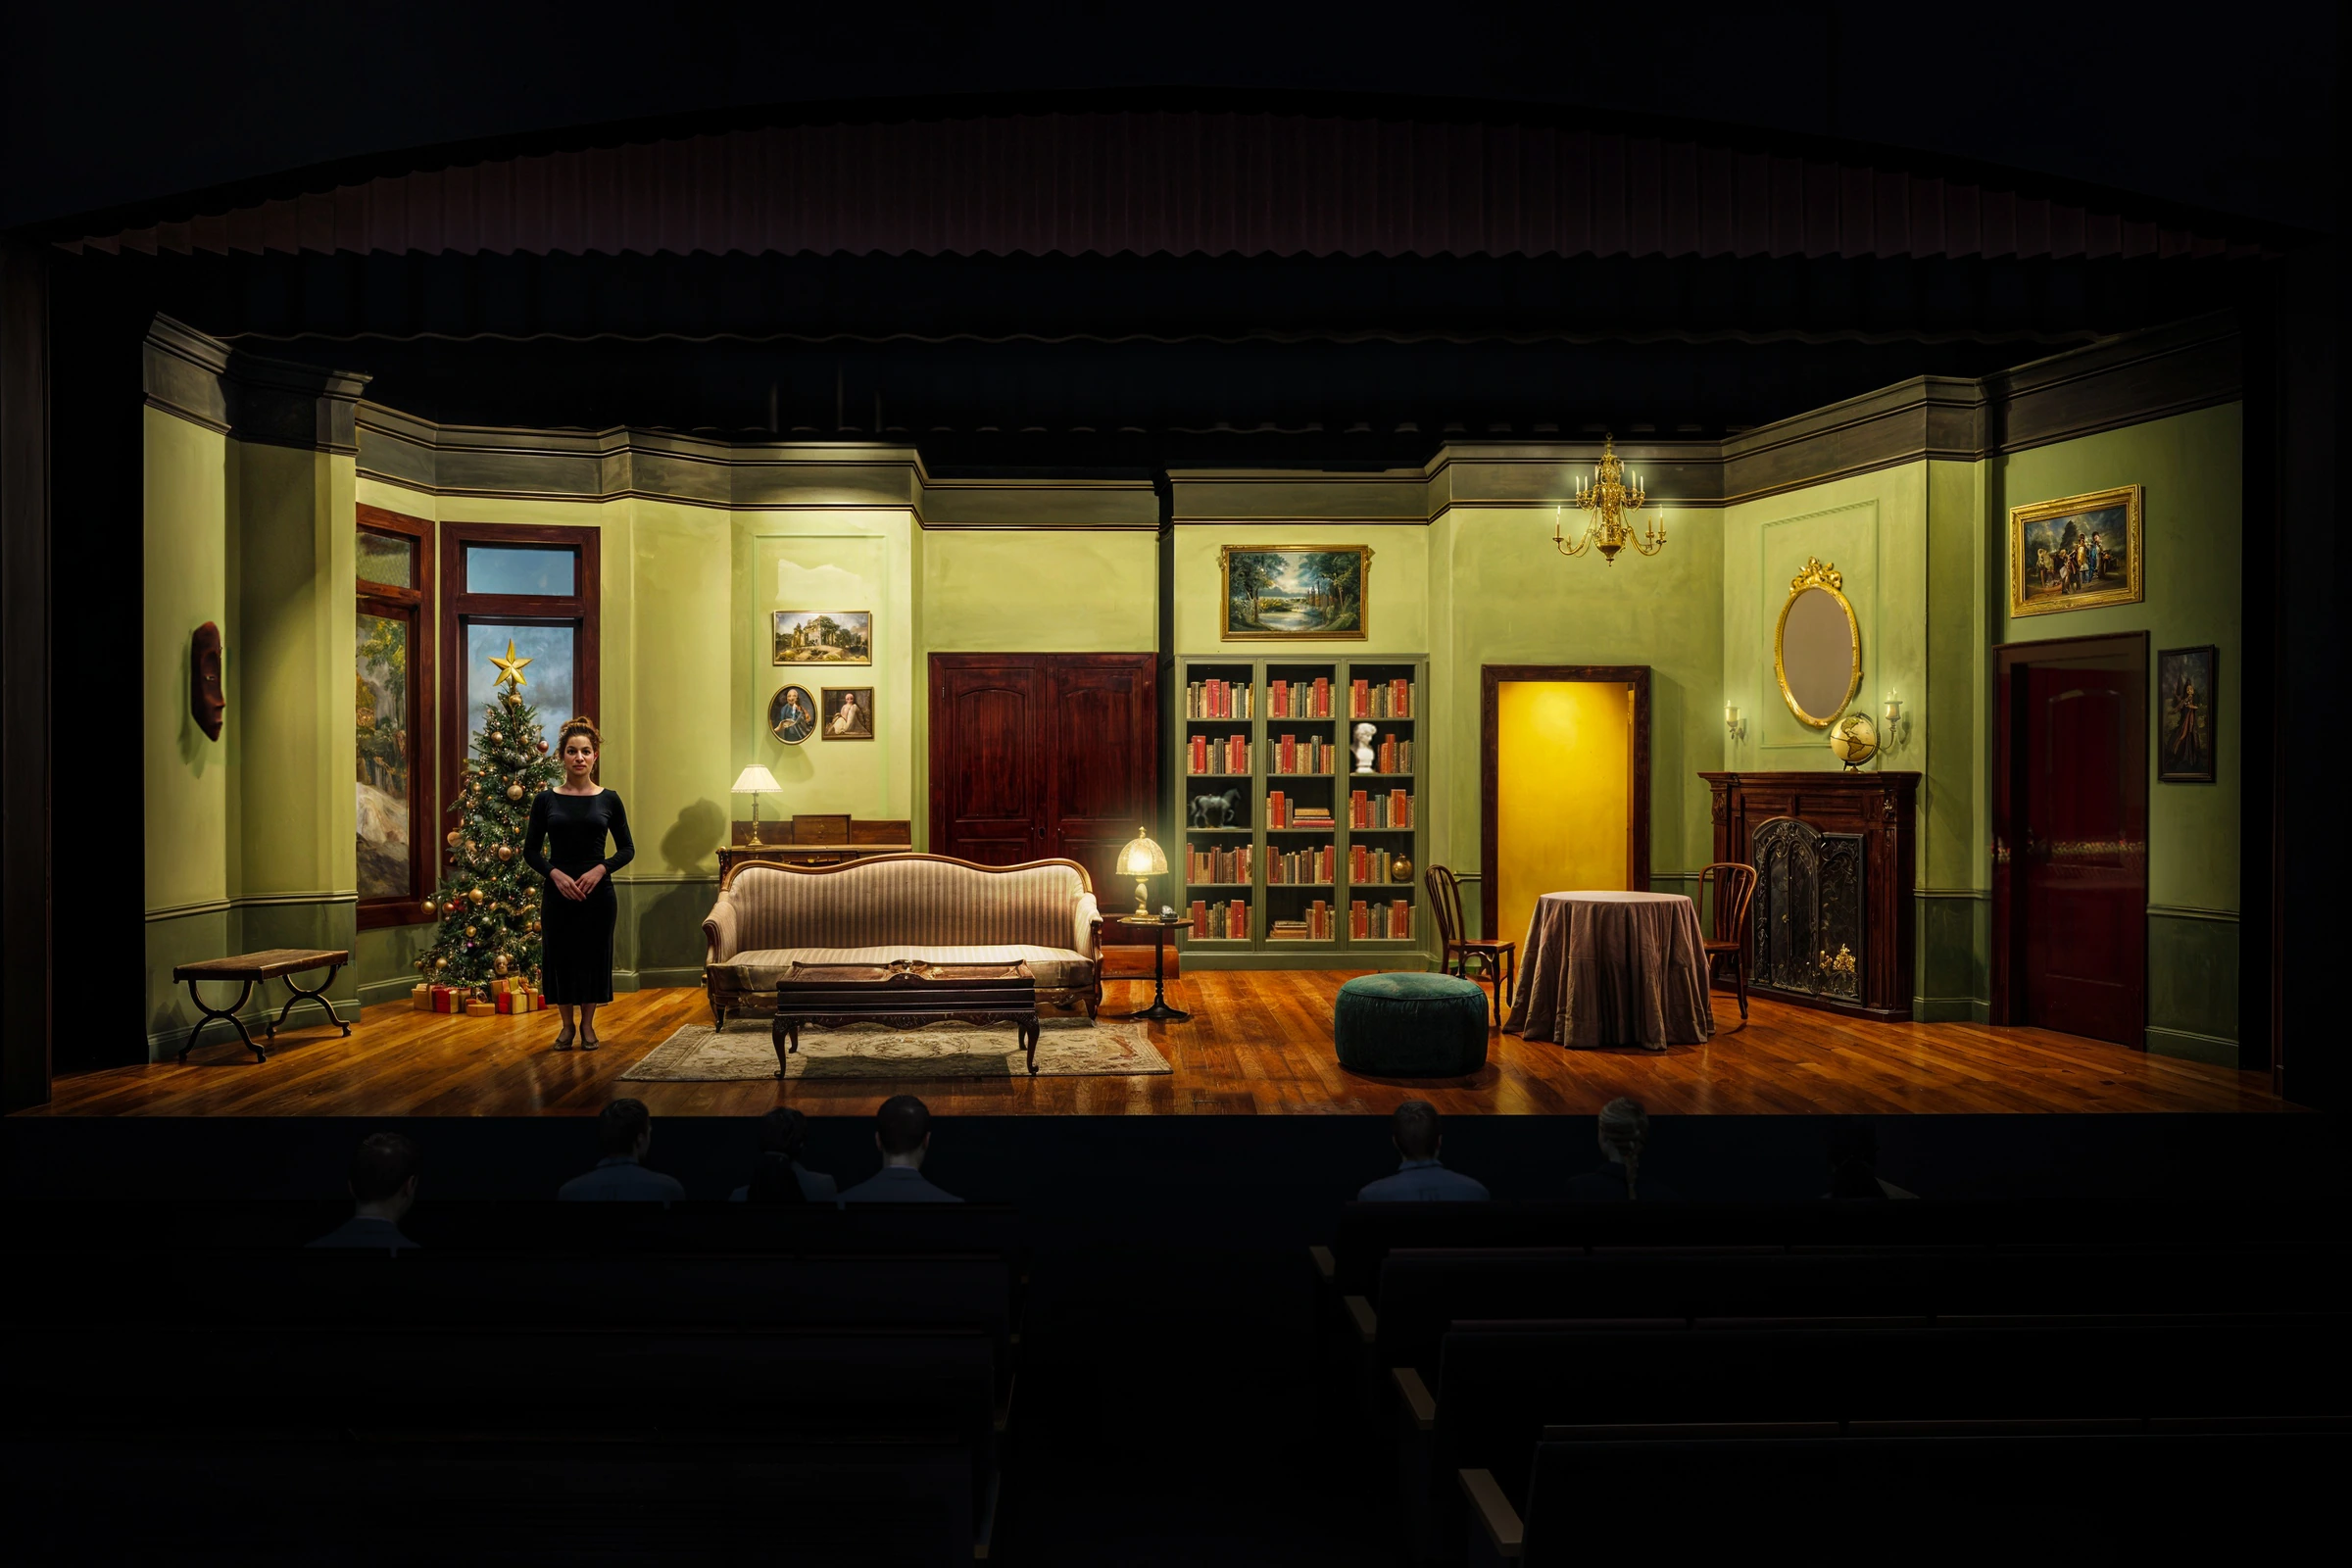
Furnished apartment rendering

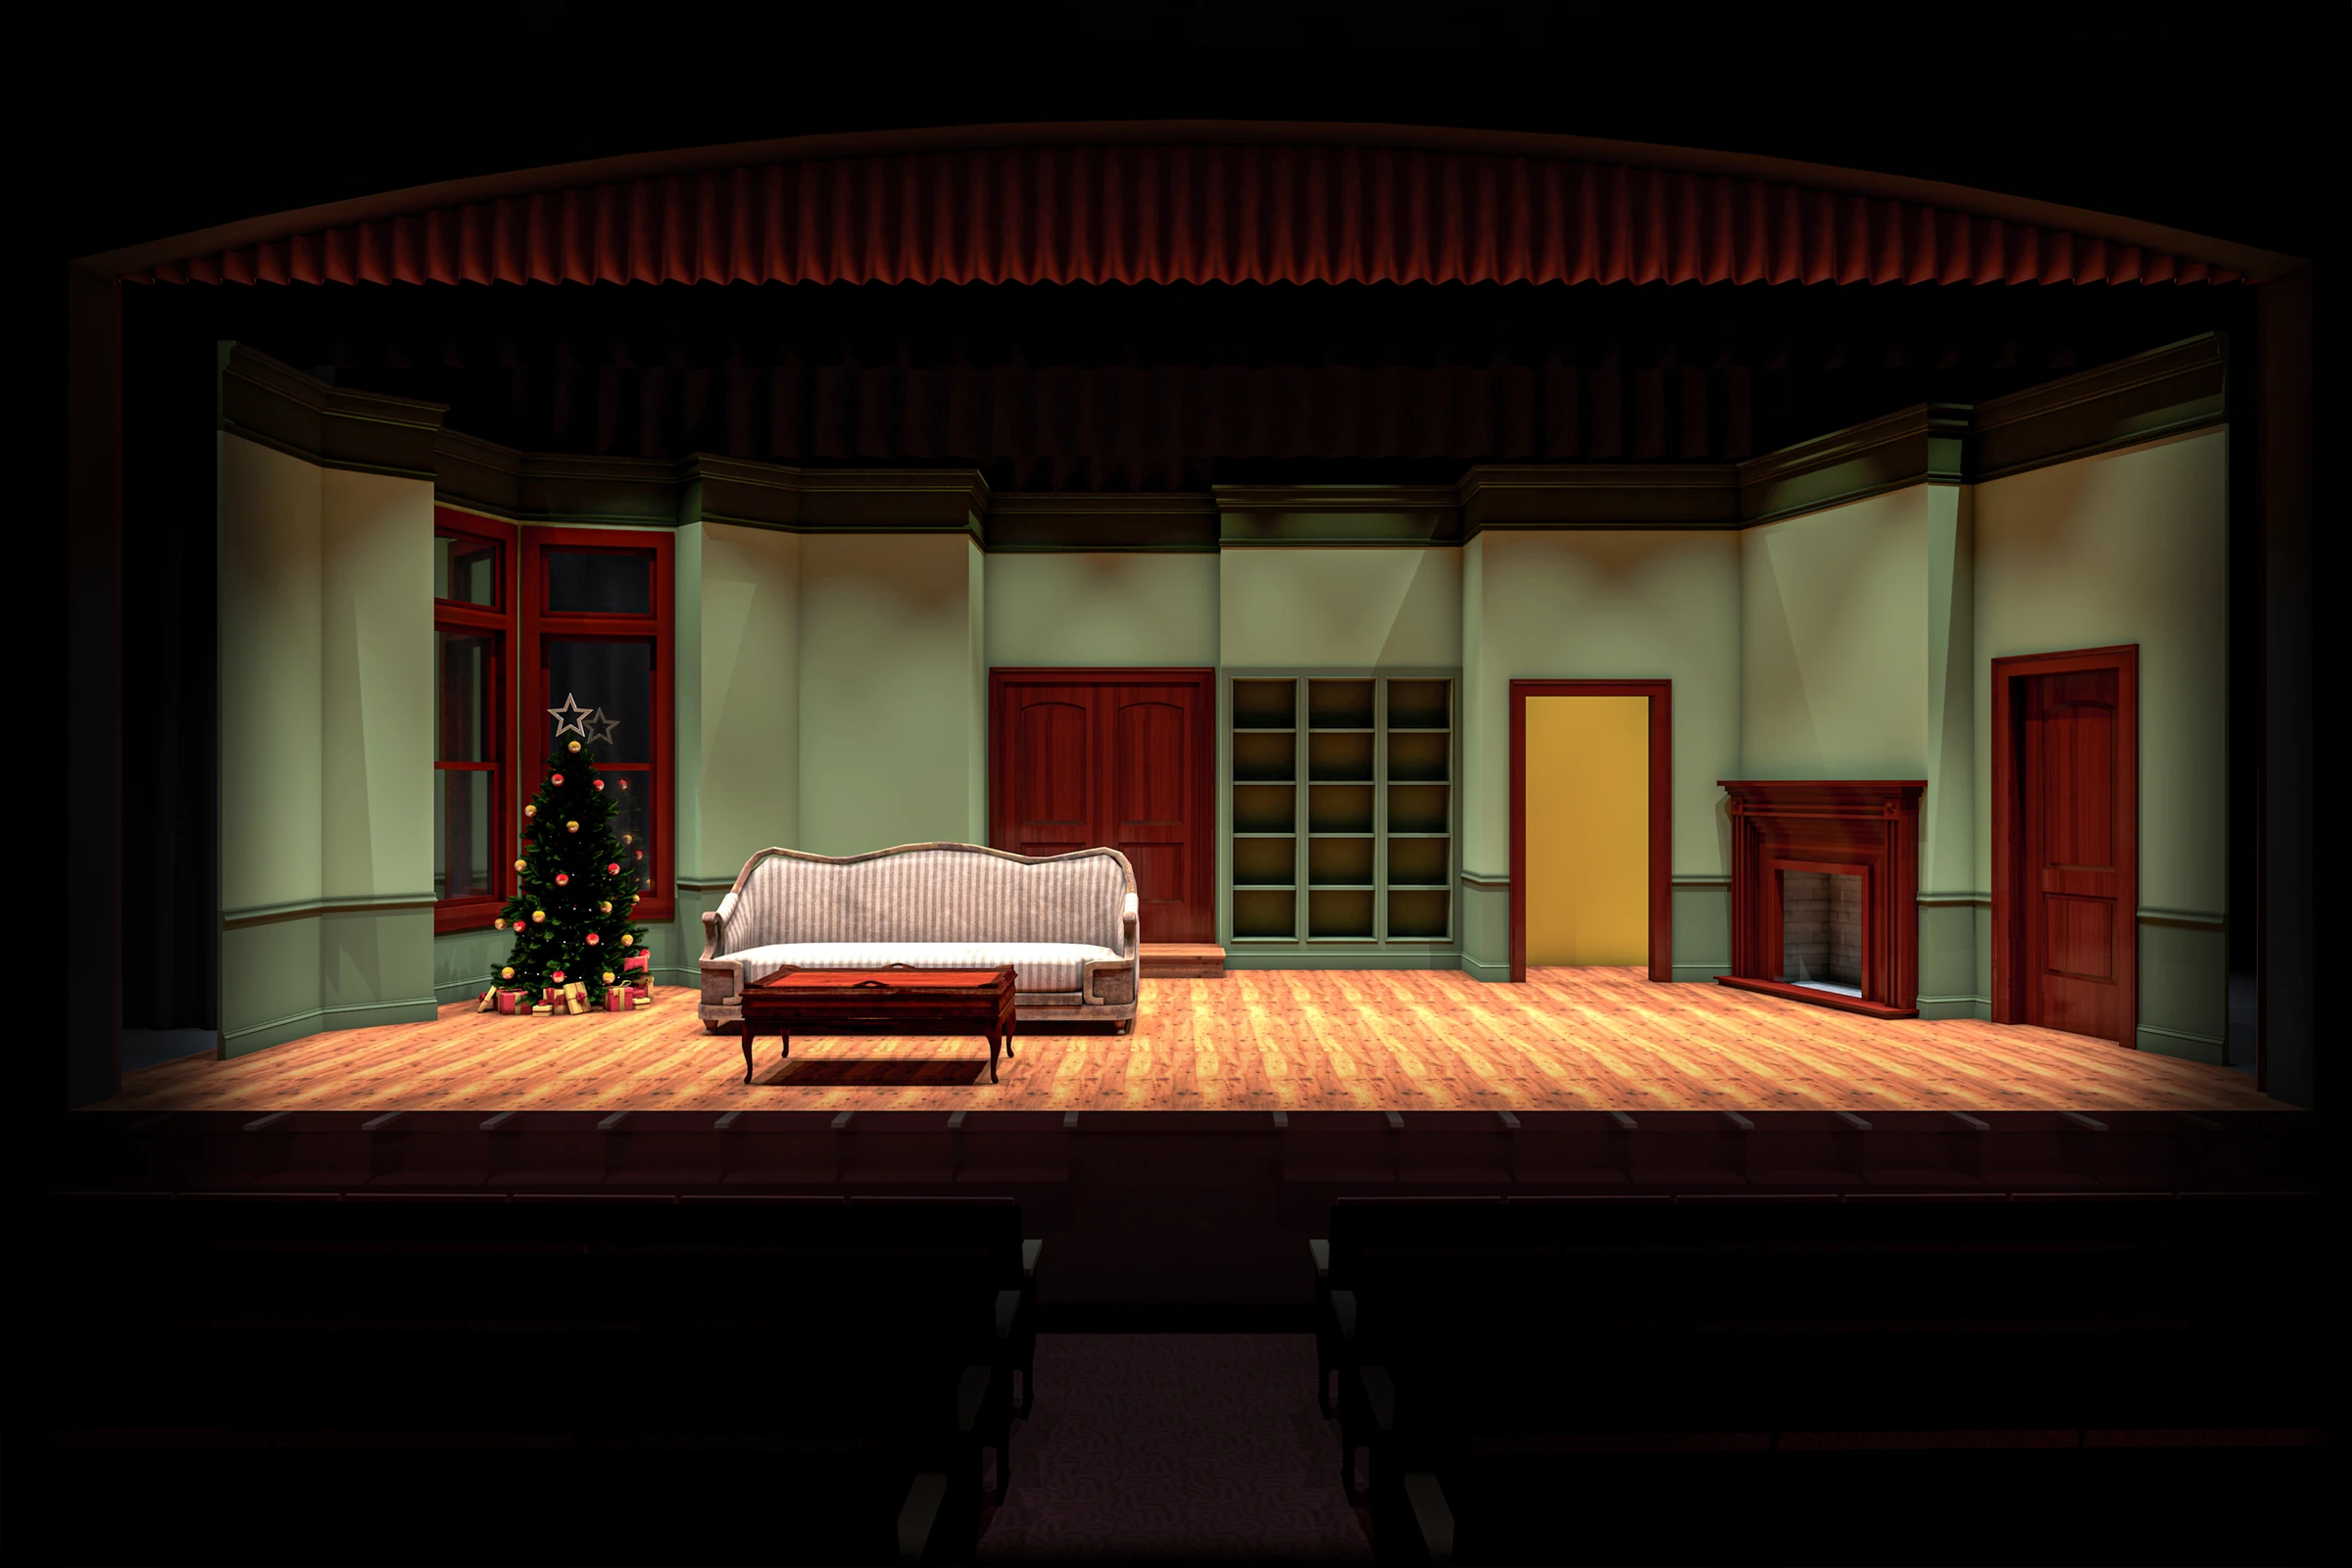
The furnished scenic rendering shows Gillian’s furnished apartment and the green palette.

Production page
03 · RenderingOpen image

Apartment rendering study

A more sparsely dressed view emphasizes the wall planes, openings, and floor within the proscenium.

Production page
04 · DraftingOpen image

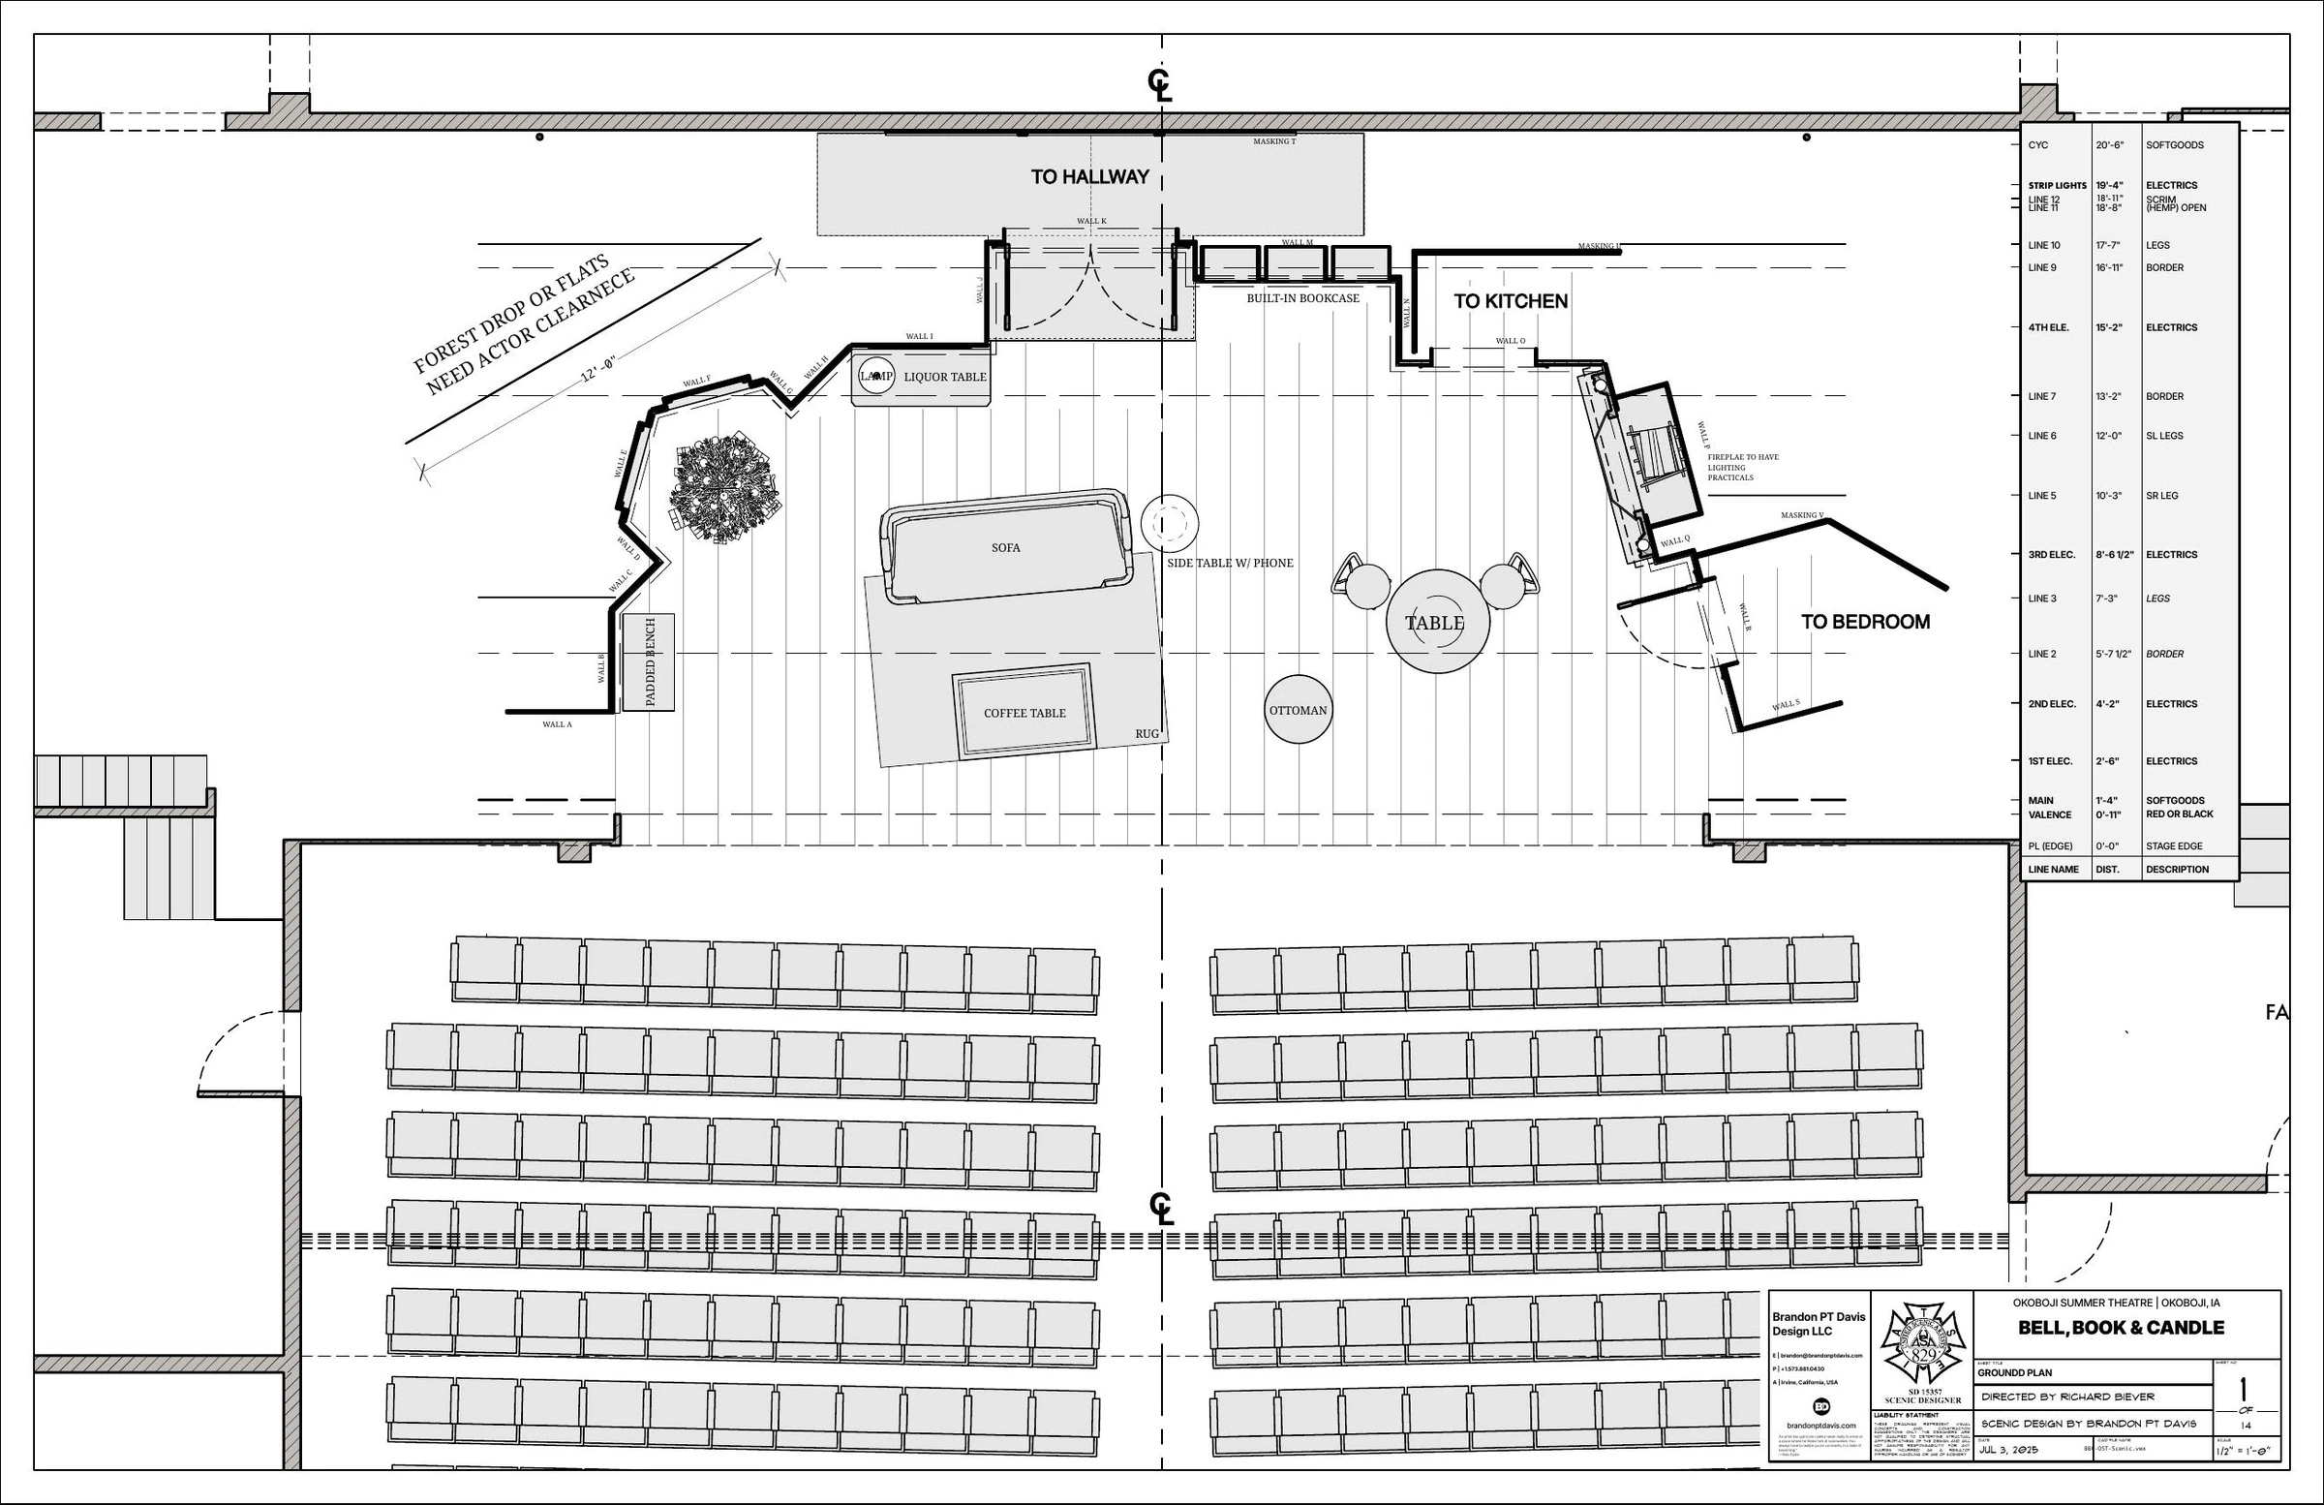
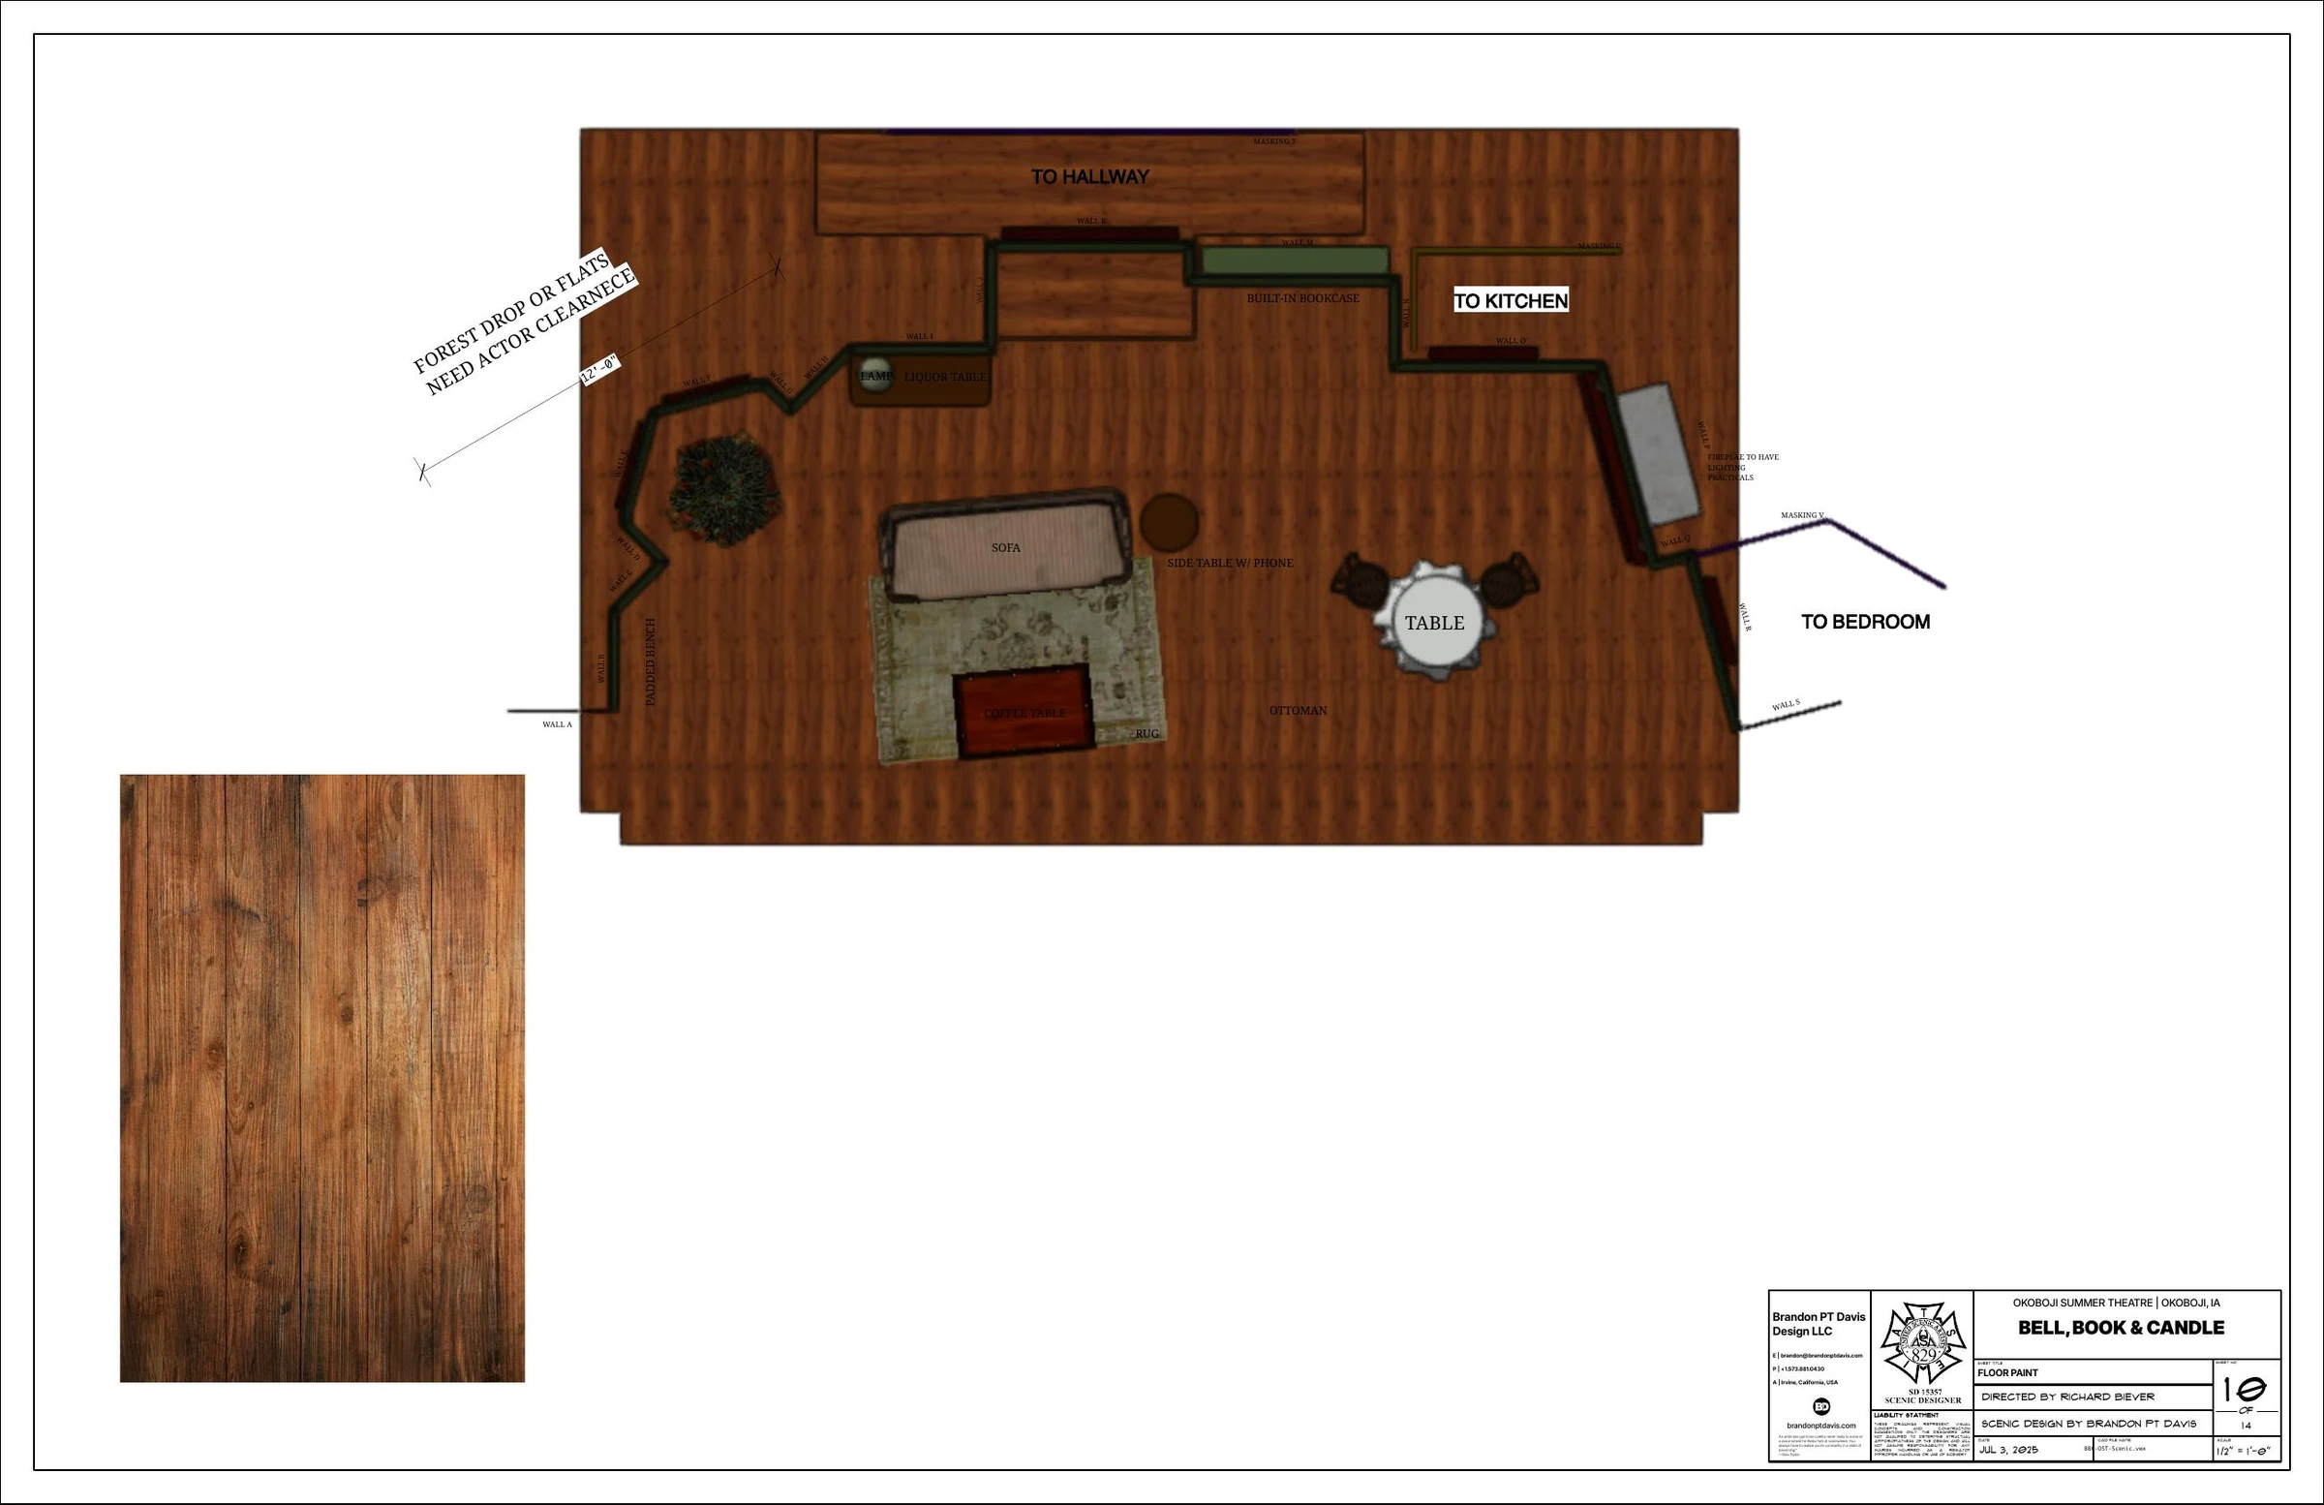
Scenic ground plan

The July drawing locates the apartment’s wall planes, furniture, and openings in relation to the stage and audience.

Production page
05 · DraftingOpen image

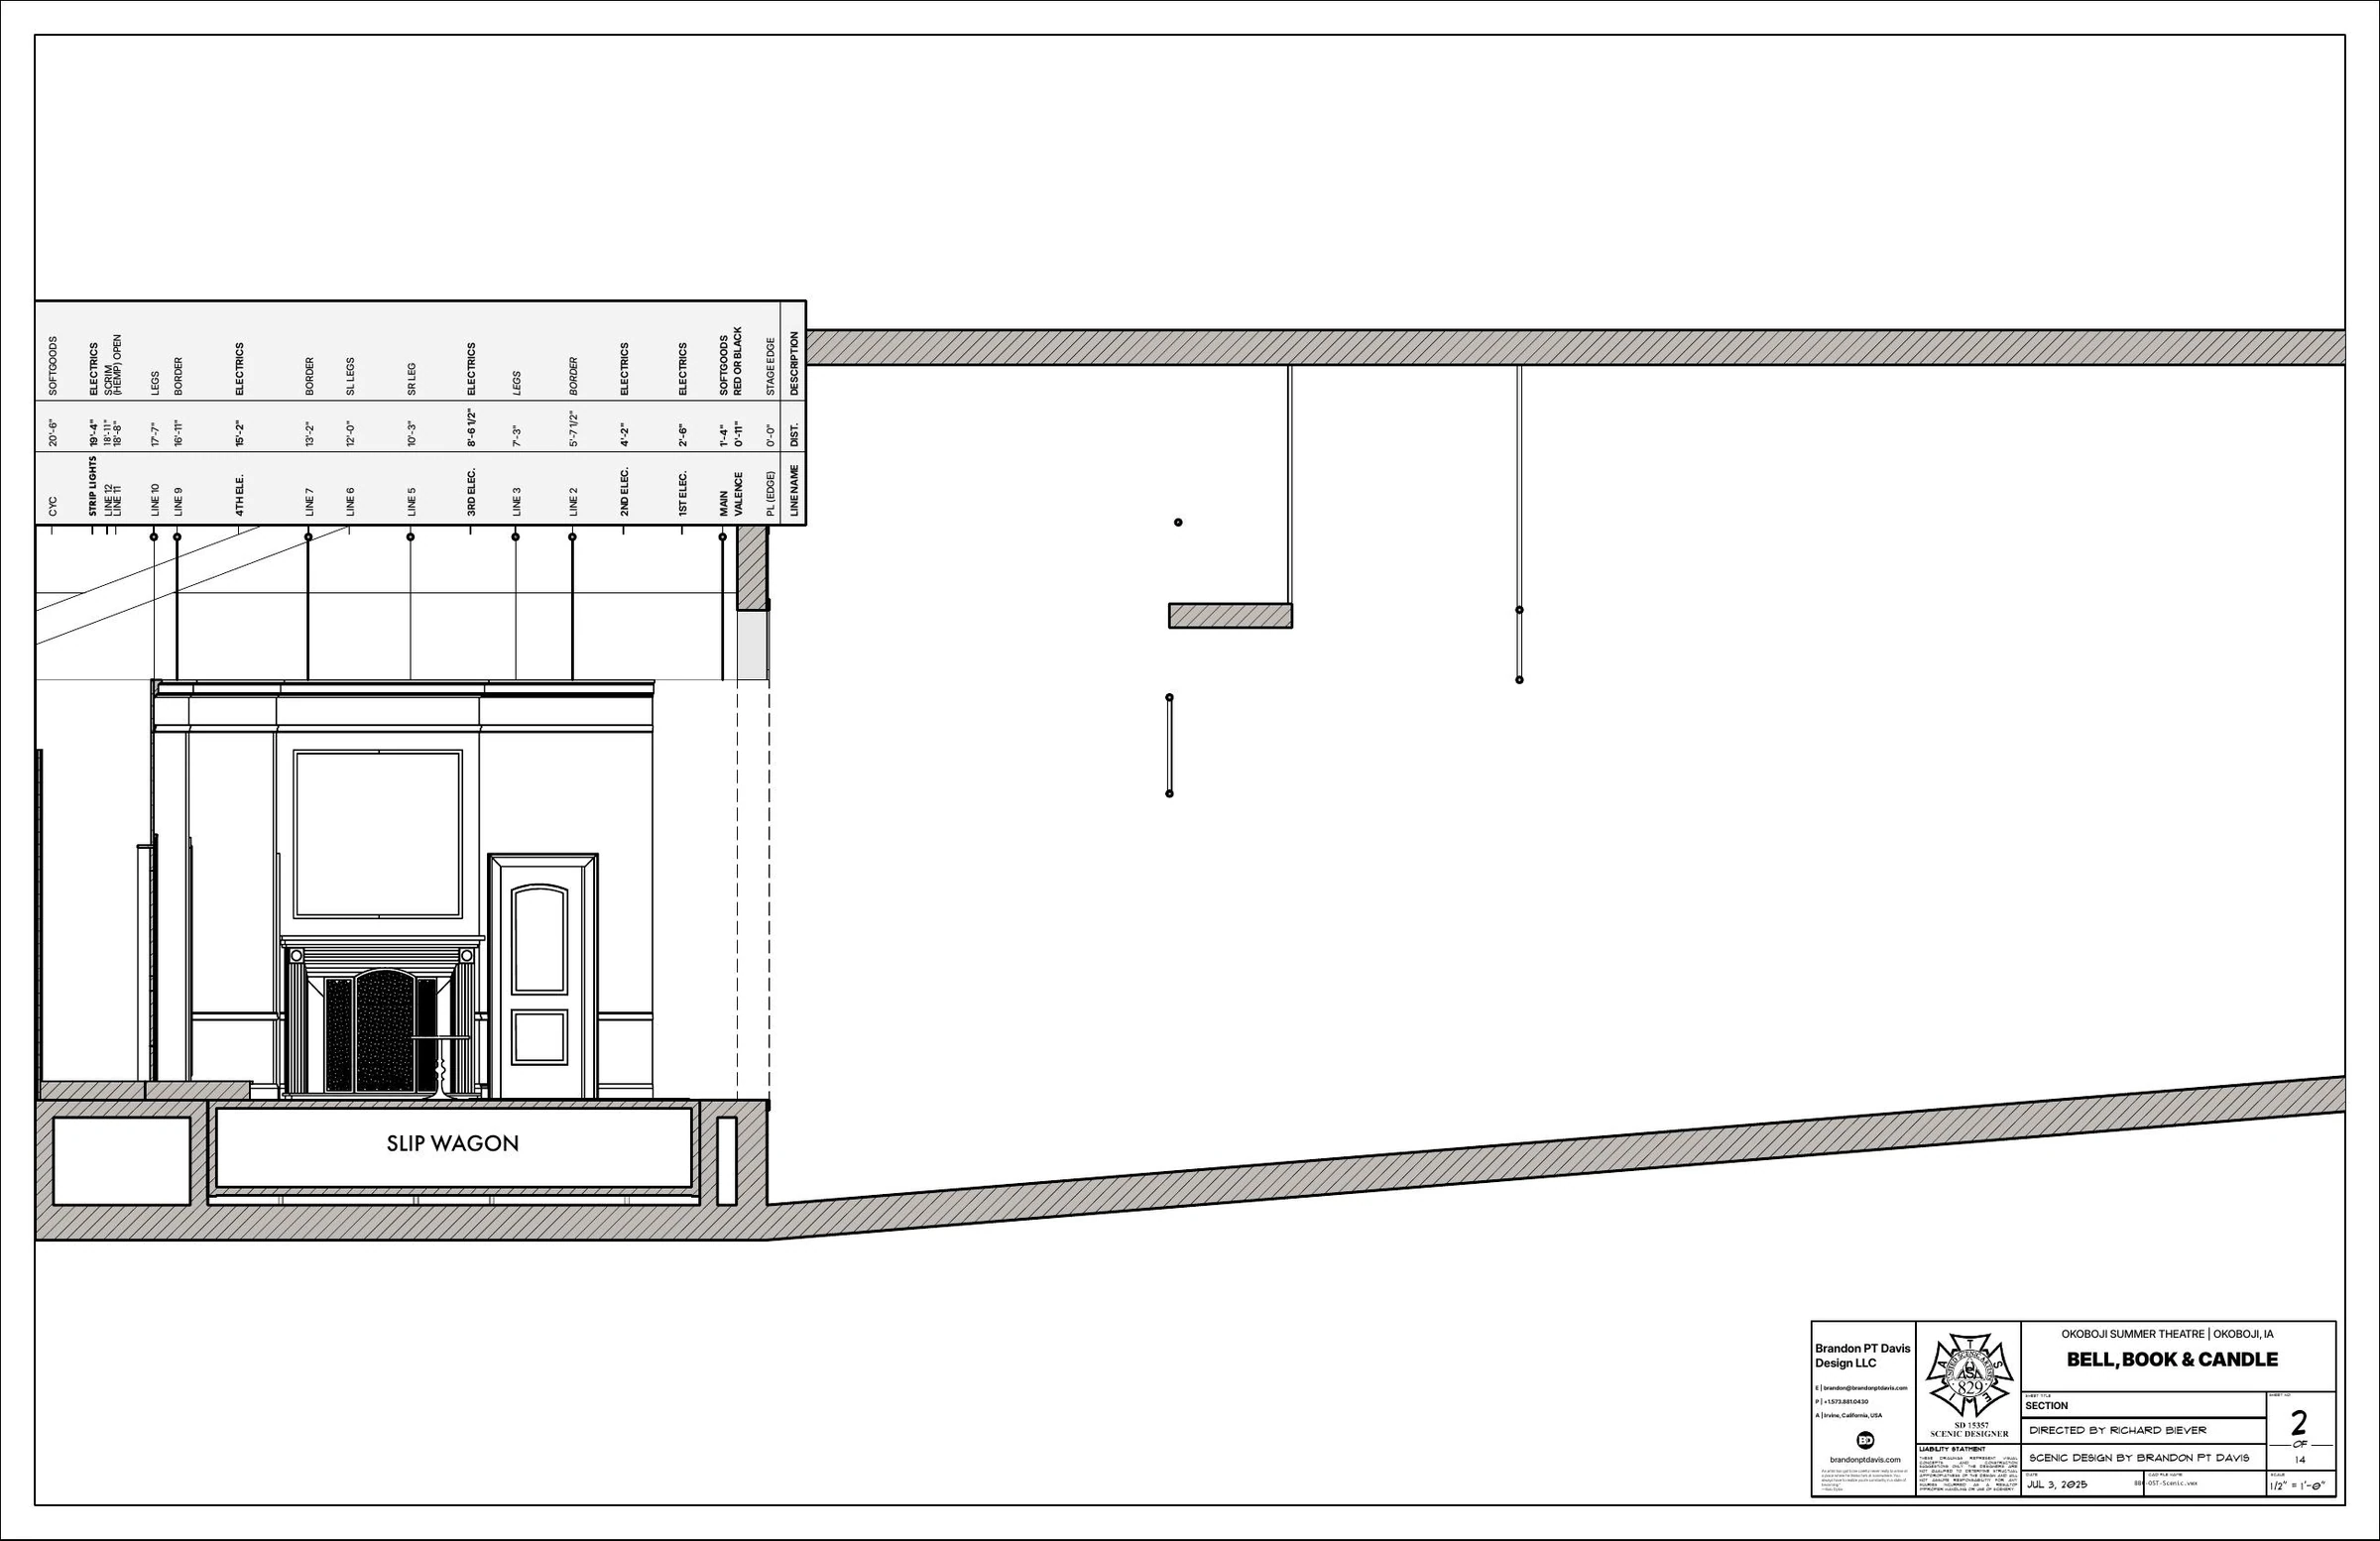
Scenic section

The section shows the scenery in profile and how it sits in the venue.

Production page
06 · DraftingOpen image

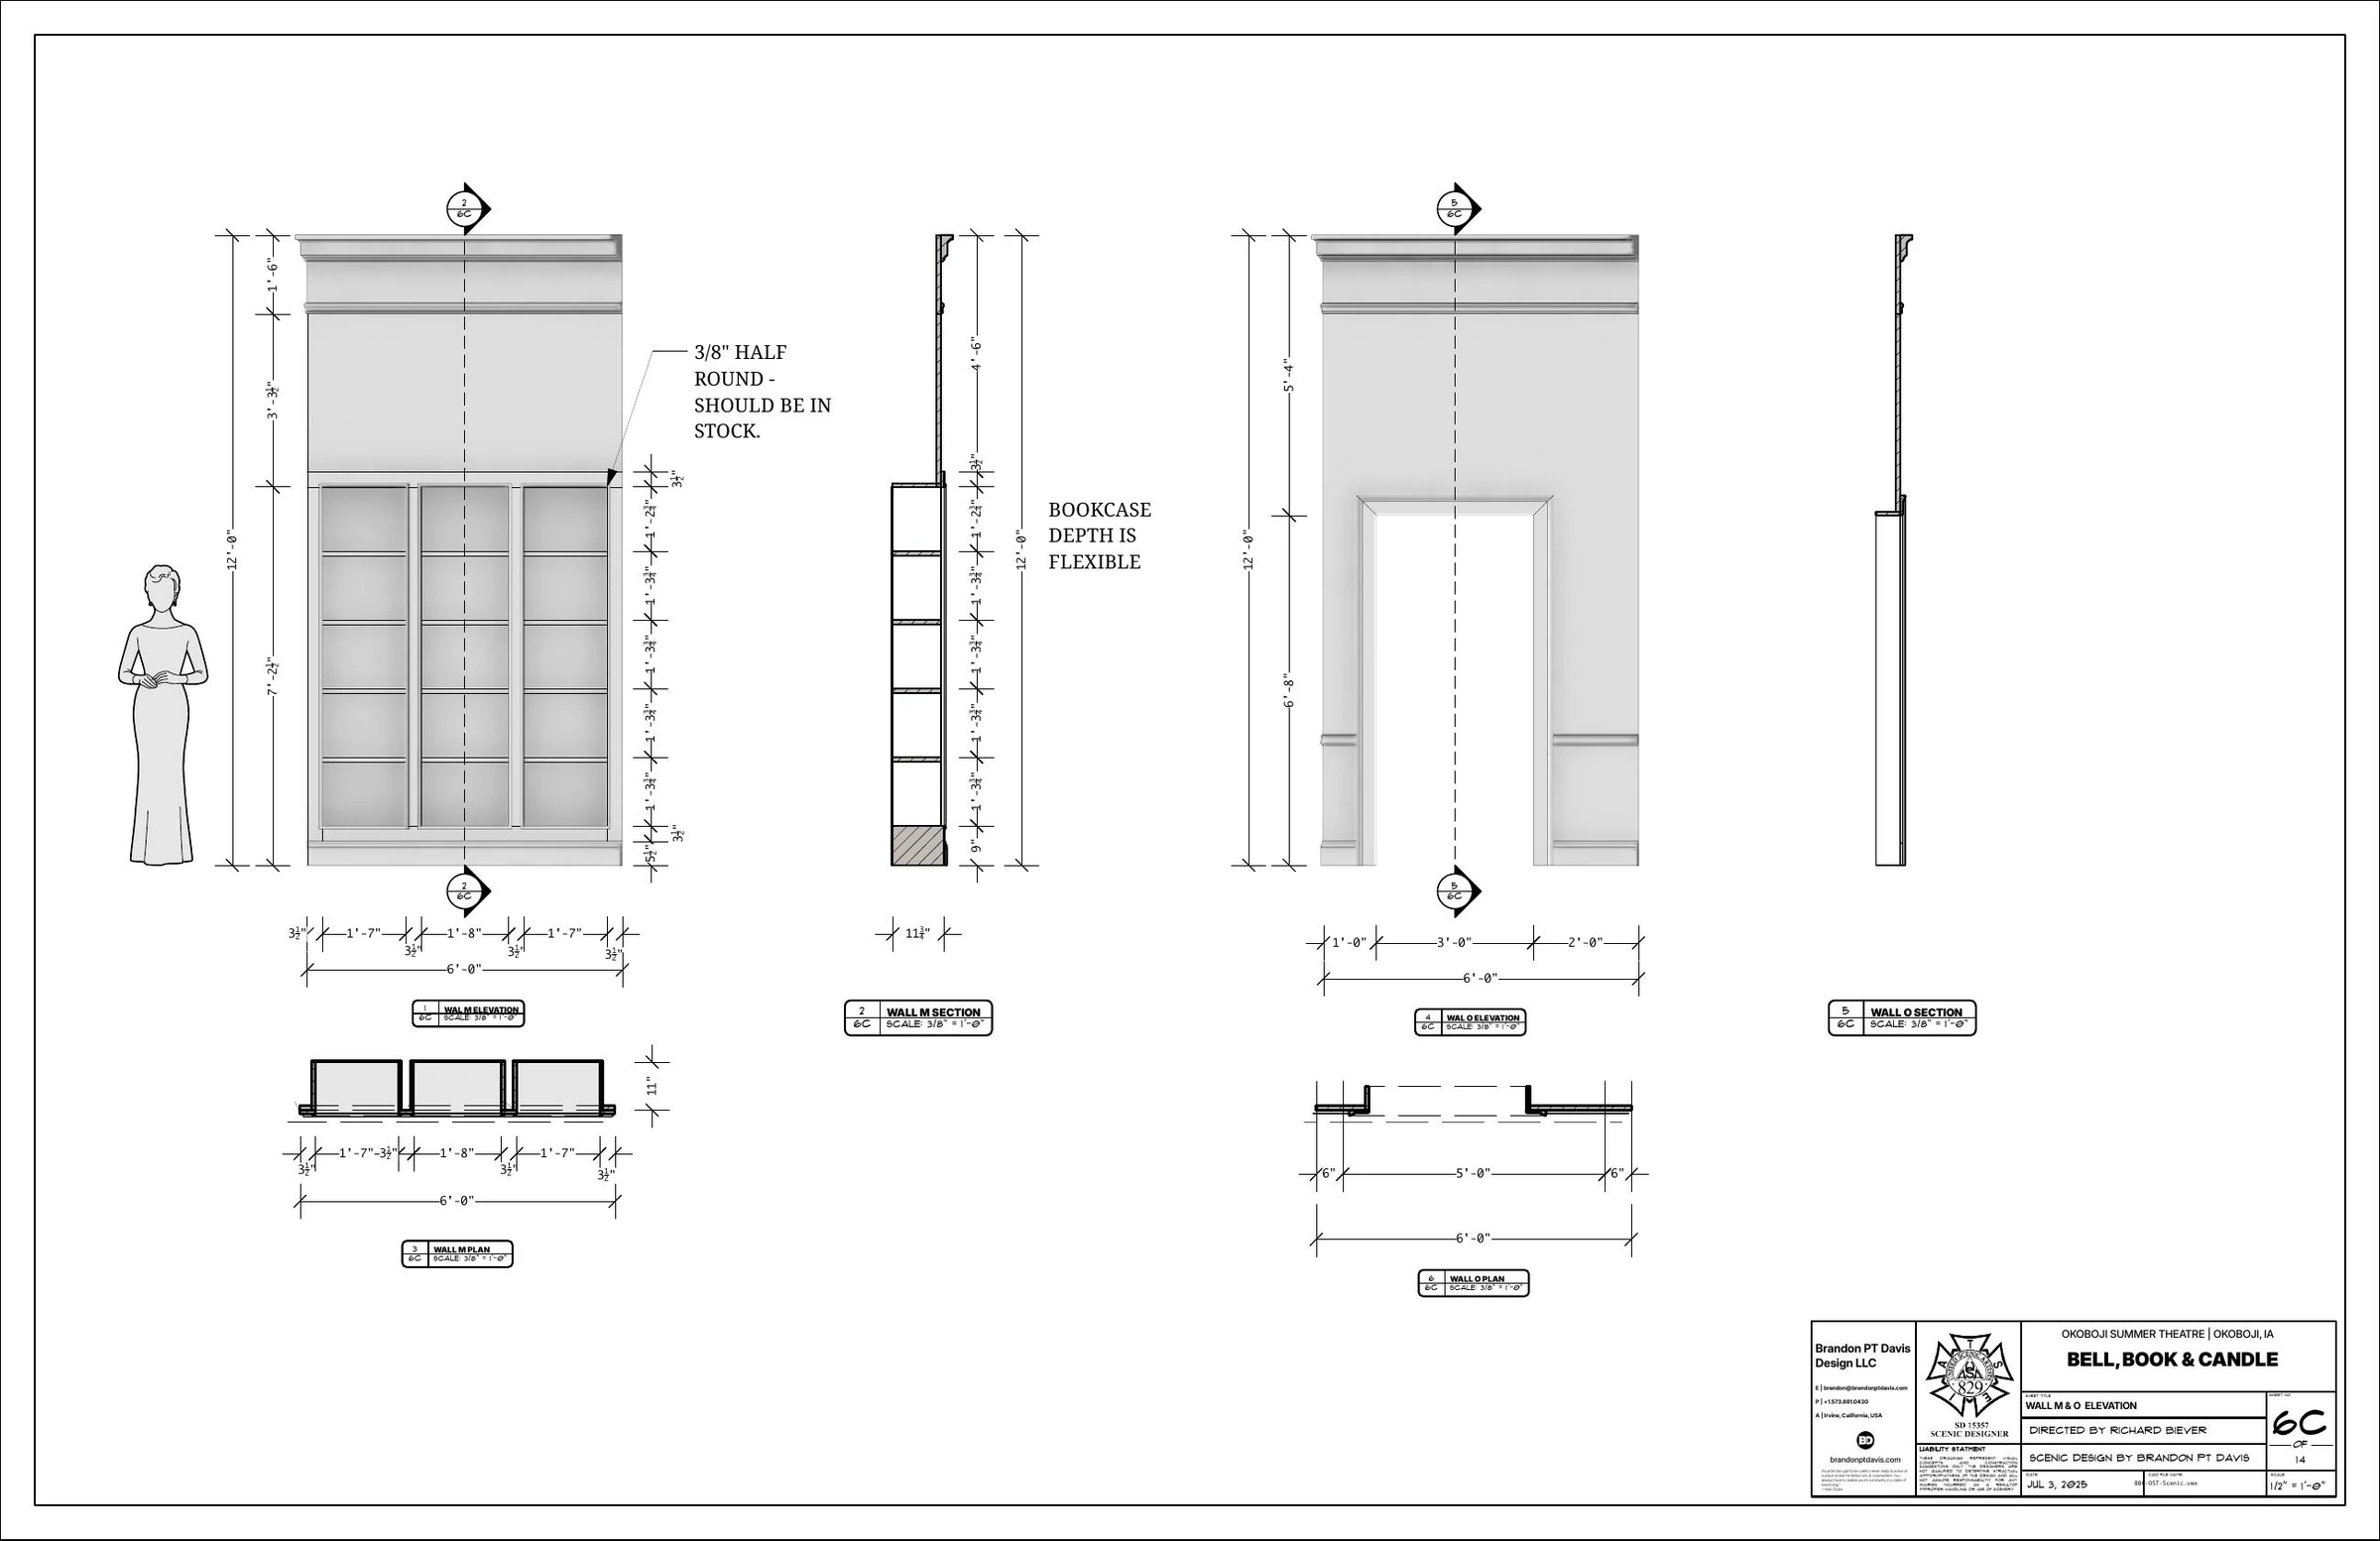
Bookcase and doorway elevations

The center wall detail shows the shelving and the adjacent doorway in elevation and section.

Production page
07 · Paint elevationOpen image

Wood floor treatment

The paint plan and reference swatch document the wood finish and plank direction.

Production page
08 · Process photoOpen image

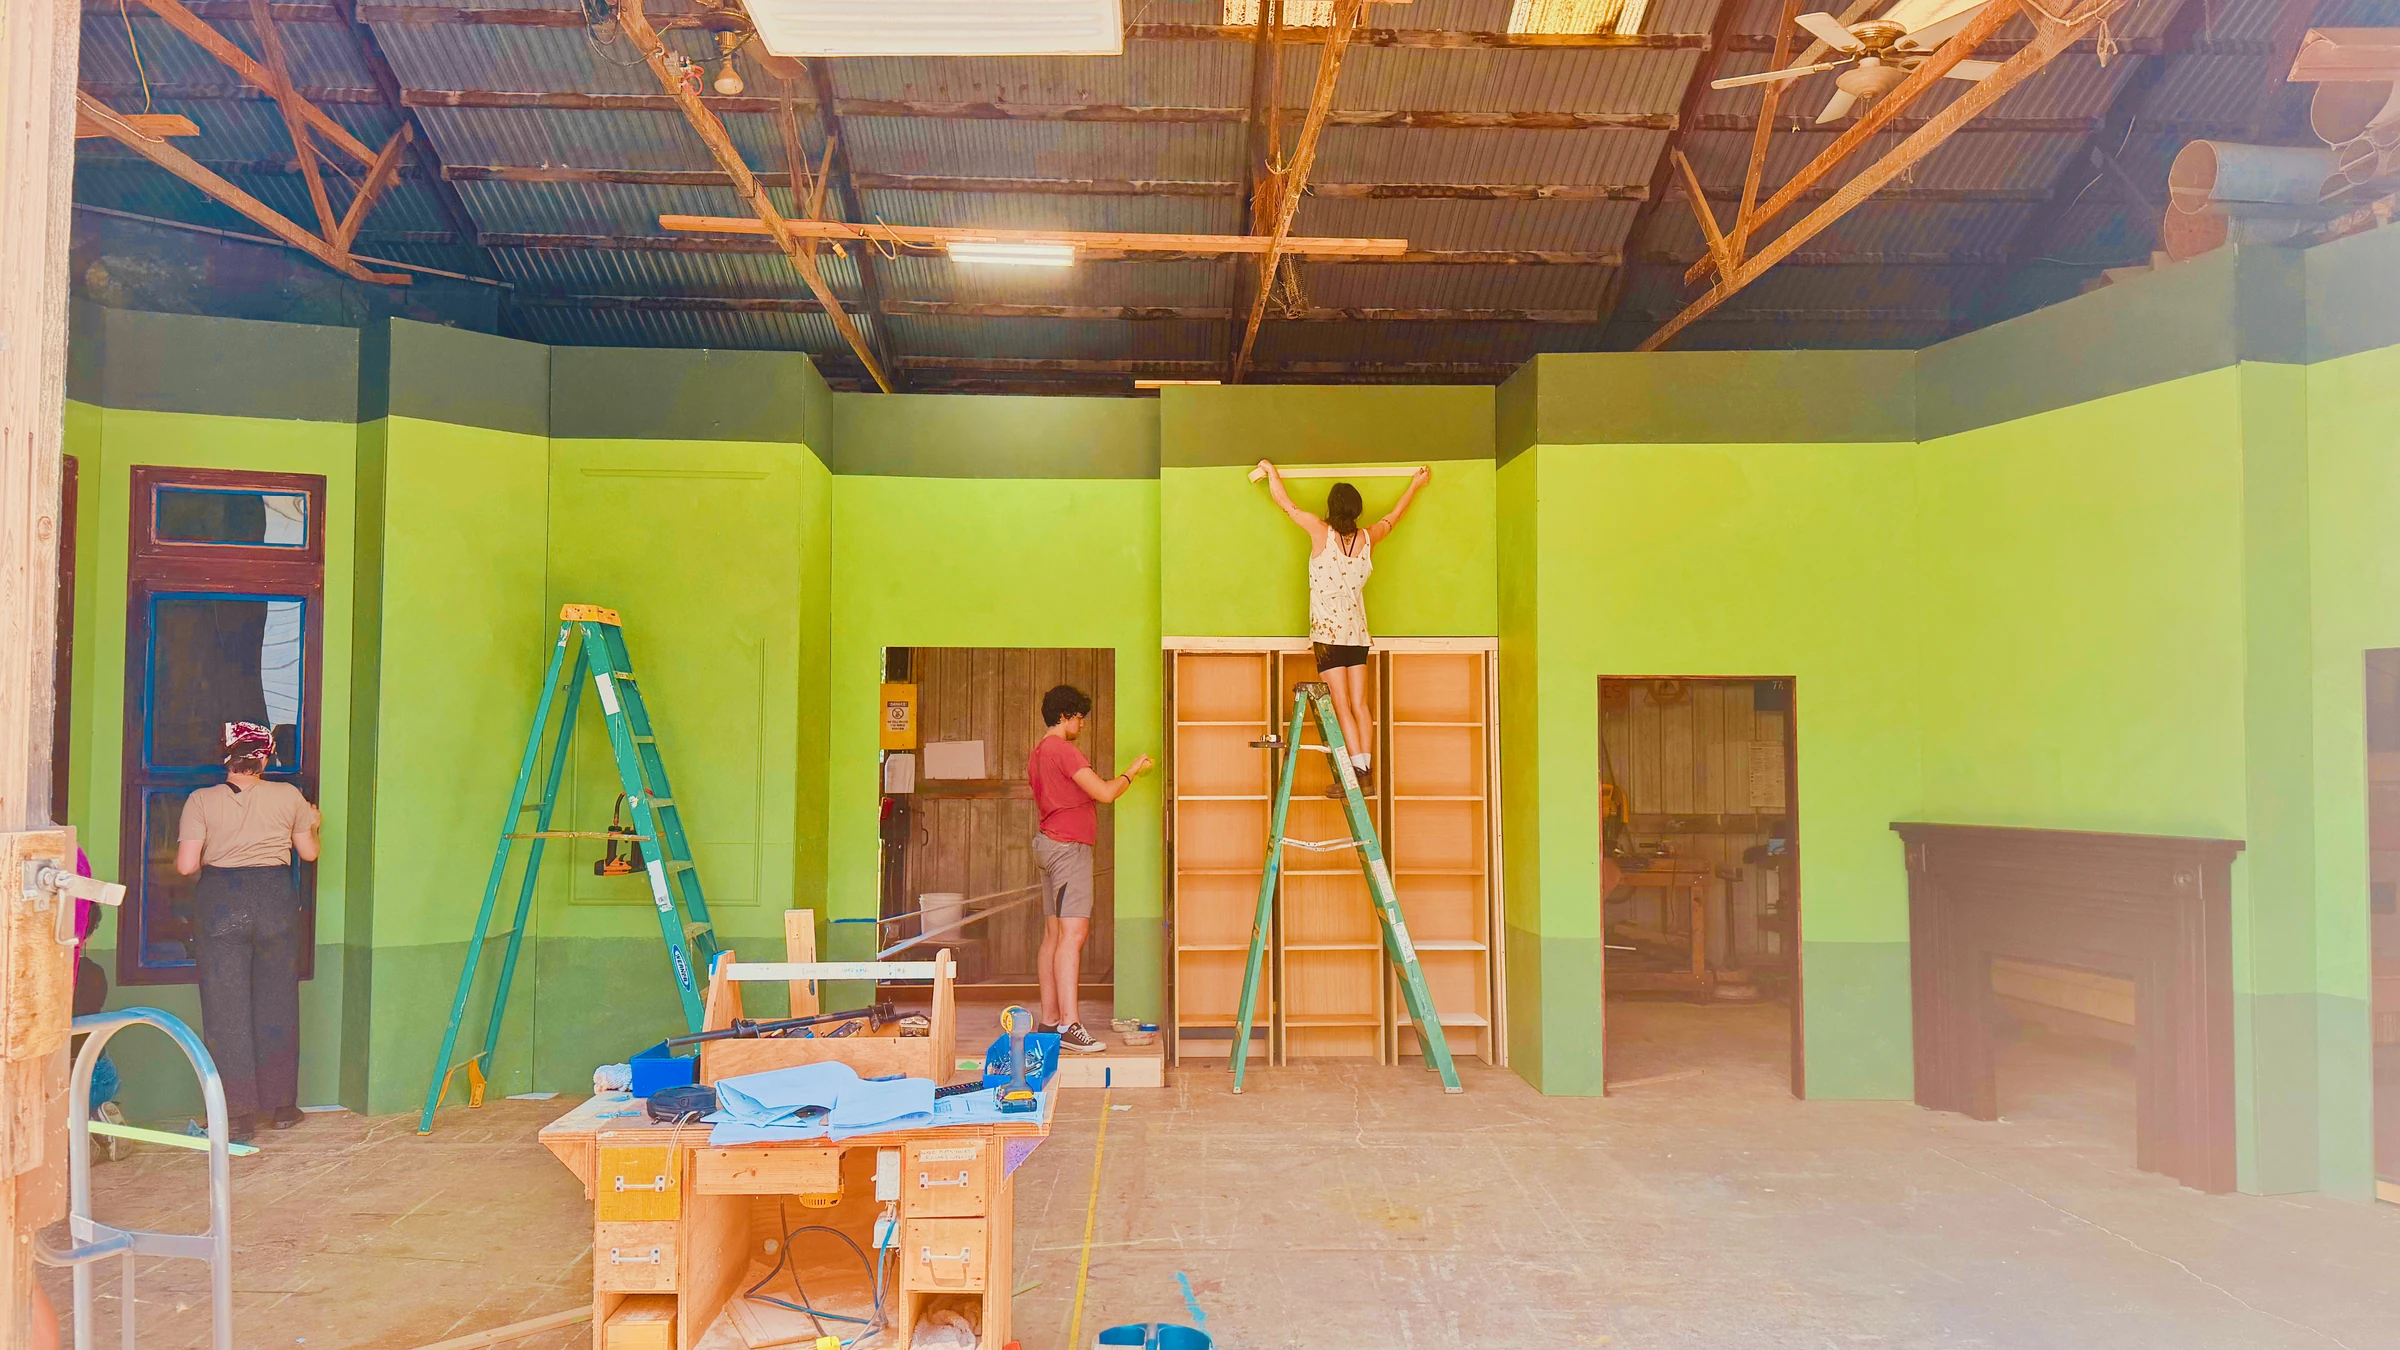
Scenery in the shop

The crew works around the unfinished bookcase, green wall planes, and fireplace.

Production page

Bell, Book, and Candle

Original image