Artifacts

Research, renderings, drafting, and production material.

Romeo & Juliet Read the article
Scenic Research Mood Board My Grandmother’s Watkins Bucket Street and Balcony Rendering Capulet Hall Rendering Final scenic rendering for New Swan Theatre Company’s Romeo and Juliet for Romeo & Juliet. Ground Plan Venue and Scenic Section Balcony and Wall Elevation Bier and Juliet’s Bed Weathered Siding Paint Elevation Scenic Siding in the Shop Bier and Bed Paint Elevation Juliet’s Bed and Bier in the Shop Capulet Portrait
All artifacts
01 / 15 Production page
01 · ResearchOpen image

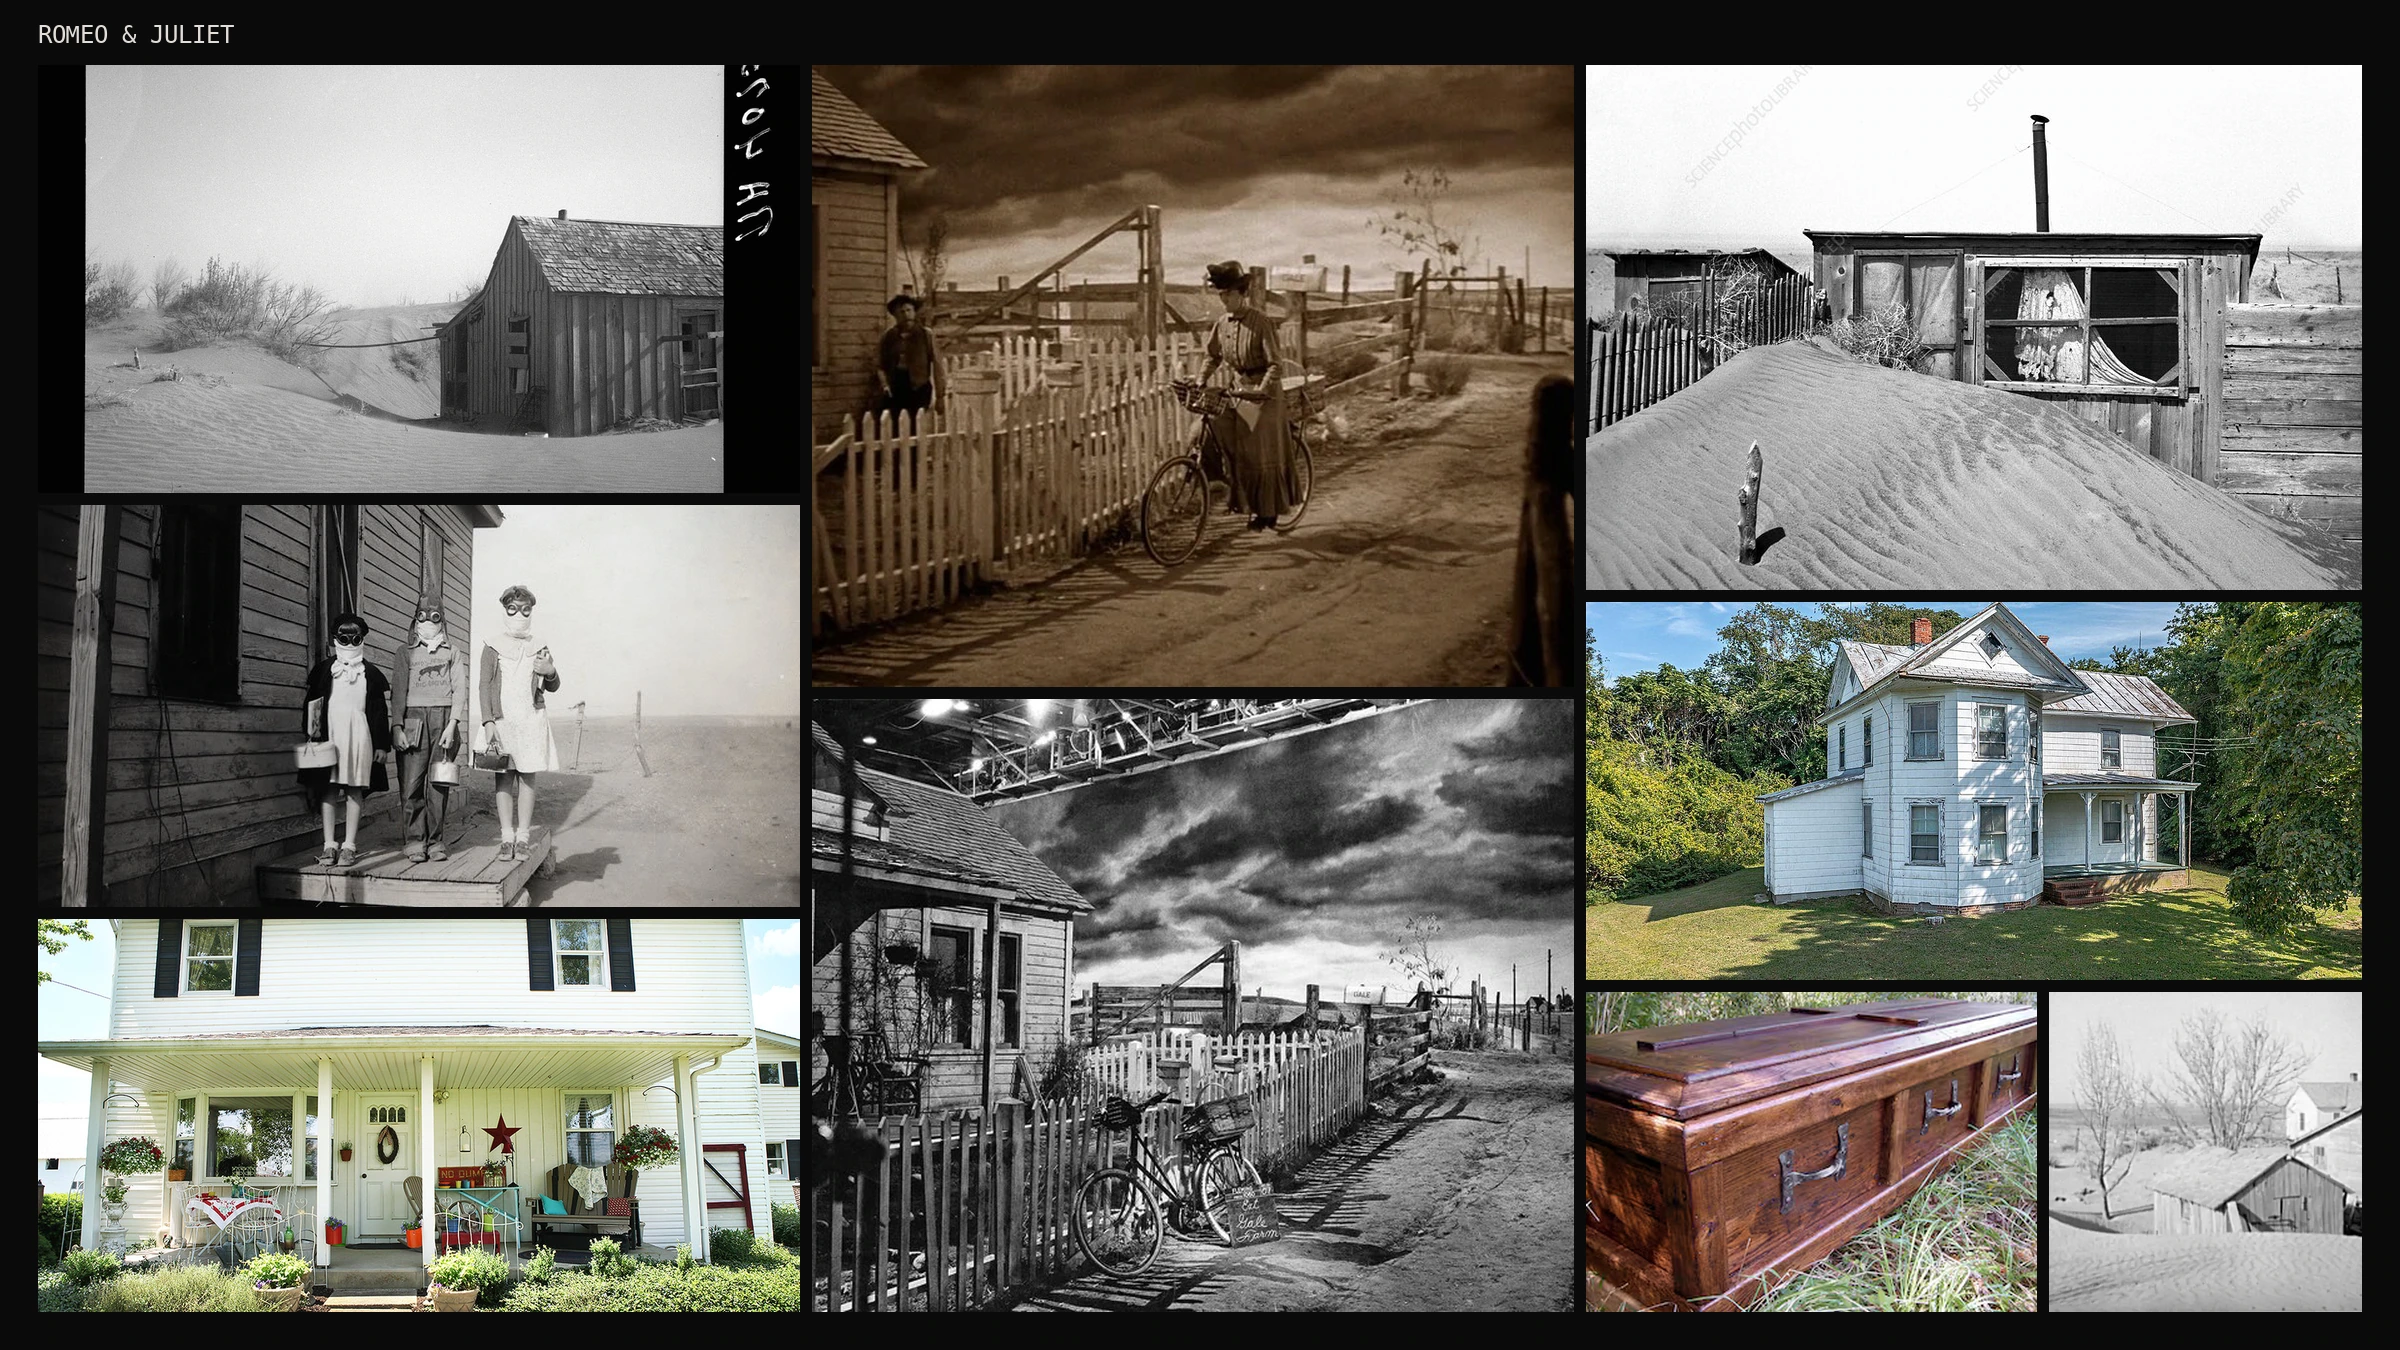
Scenic Research Mood Board

Dust Bowl photographs, farmhouse architecture, and The Wizard of Oz references from the original scenic research.

Production page
02 · Personal referenceOpen image

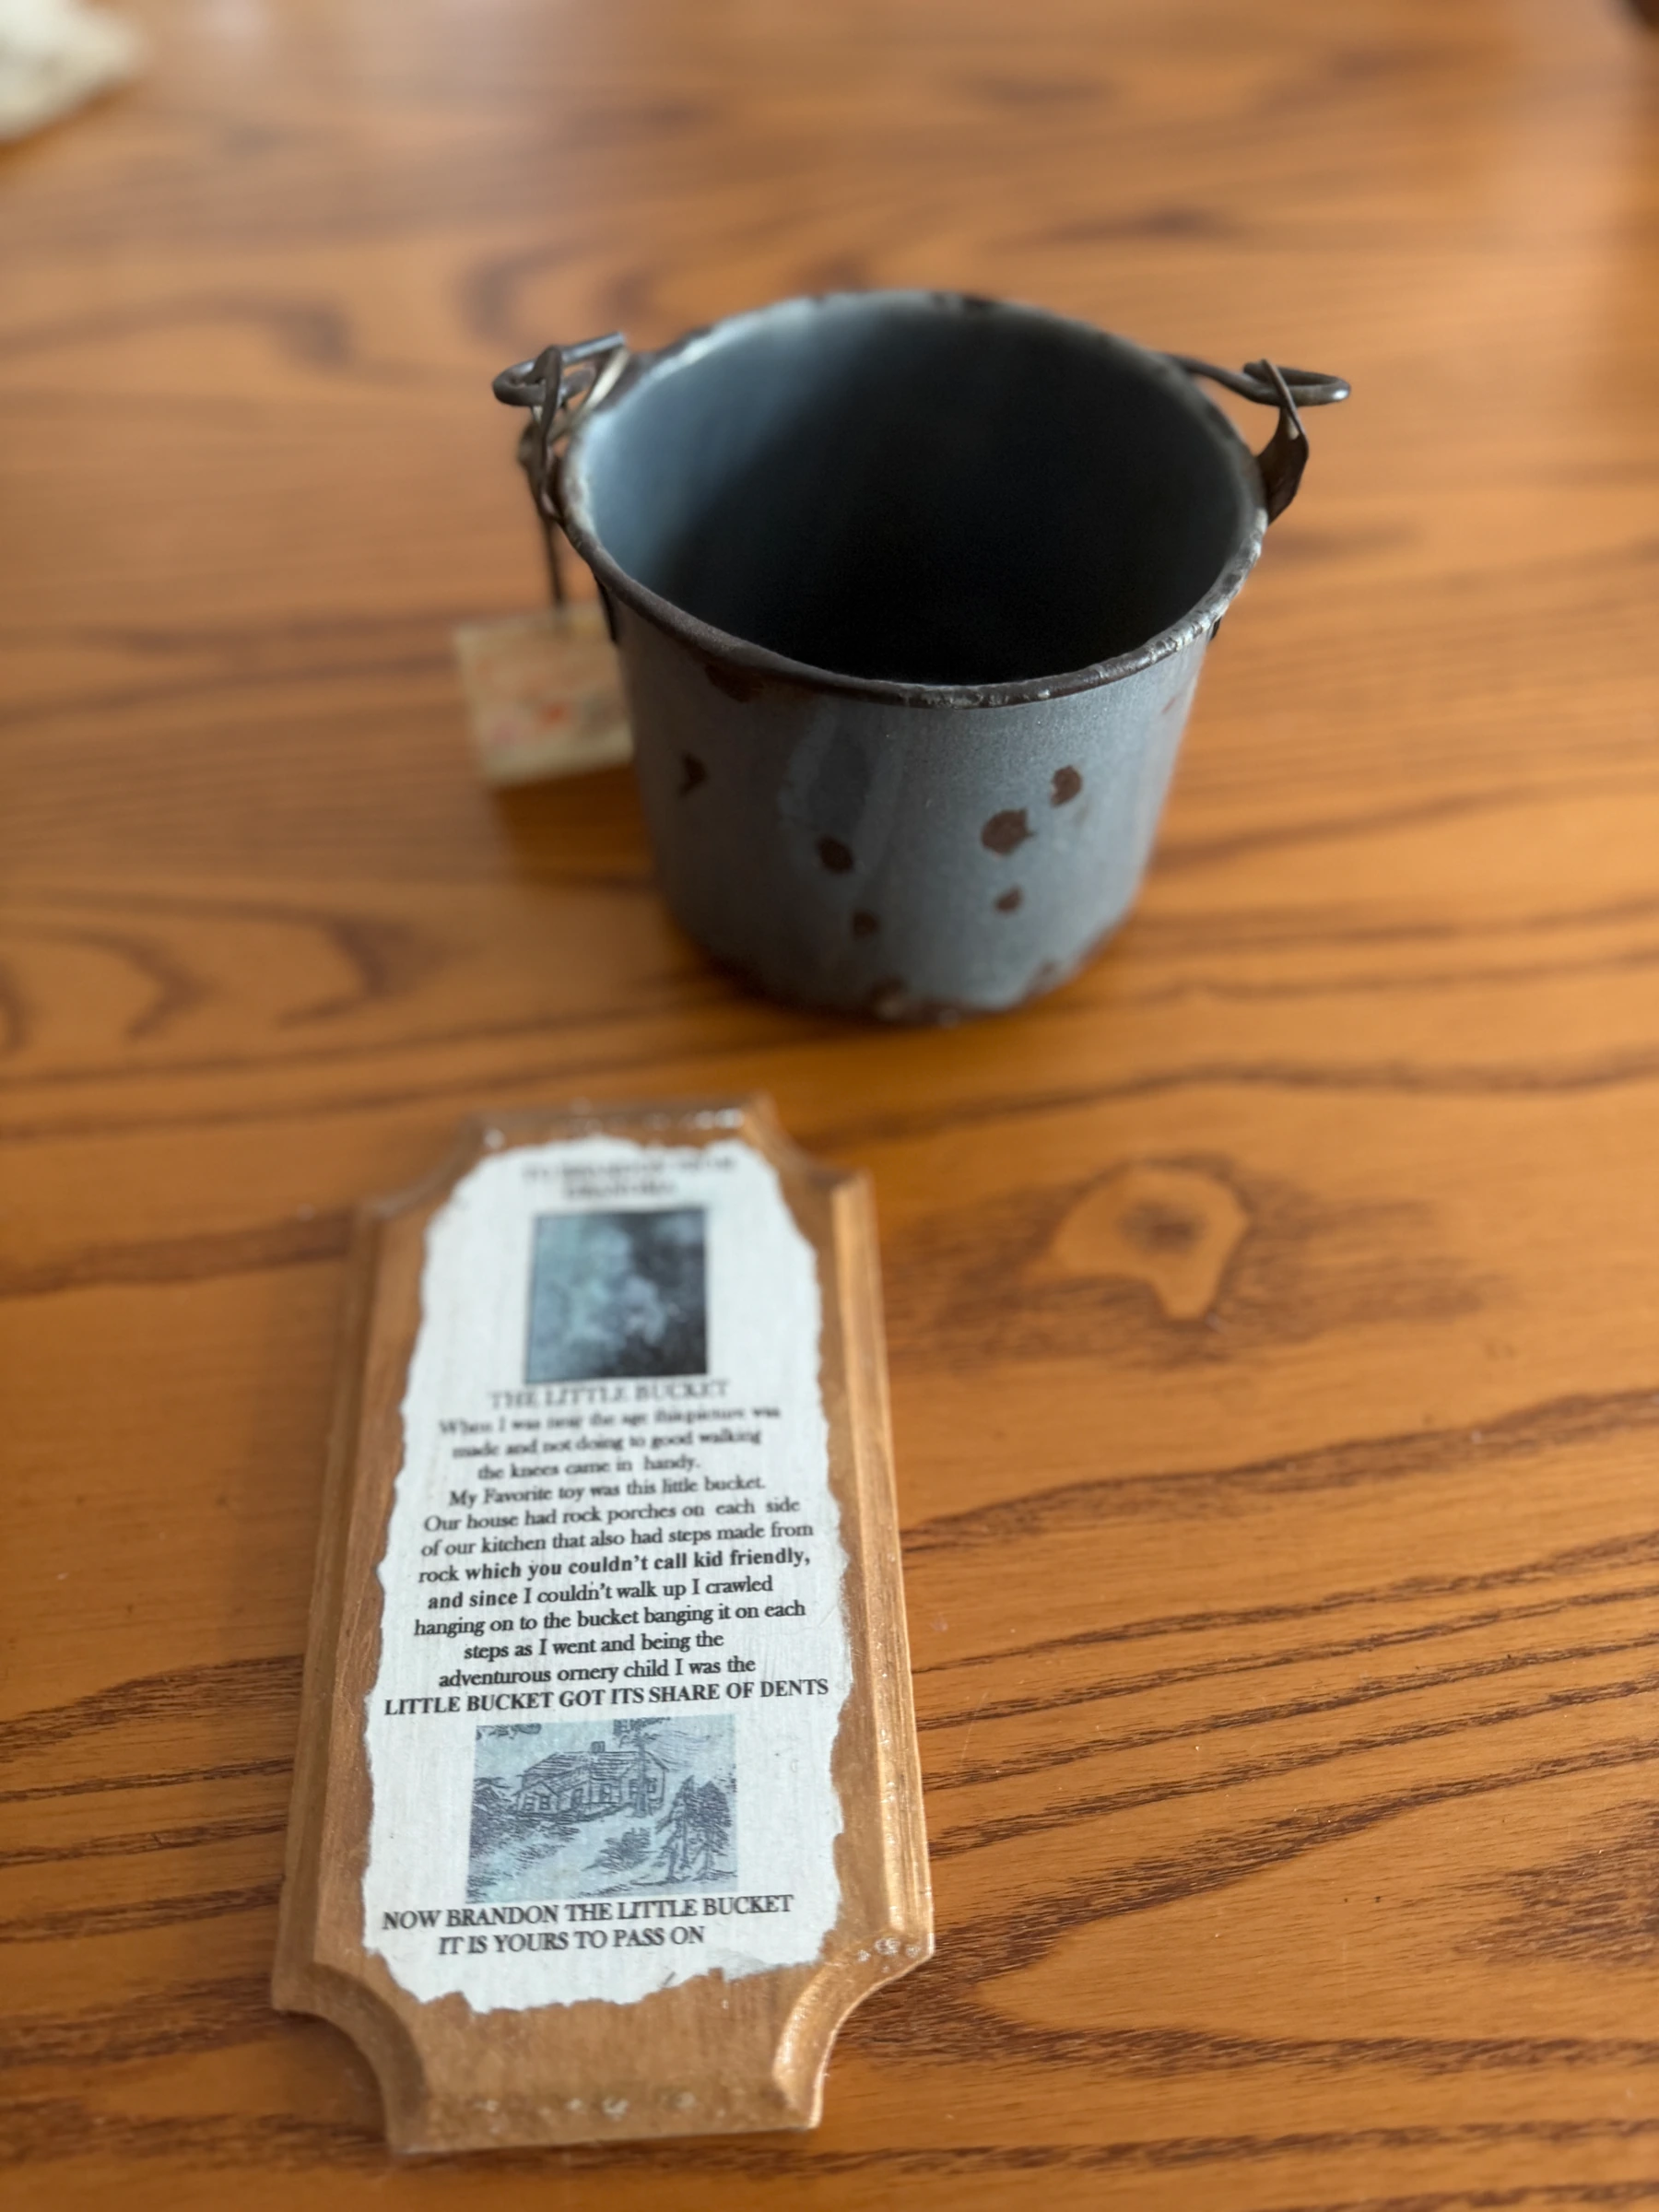
My Grandmother’s Watkins Bucket

My grandmother grew up during the Great Depression. This small Watkins sample bucket was her favorite childhood toy. She passed it down to me.

Production page
03 · RenderingOpen image

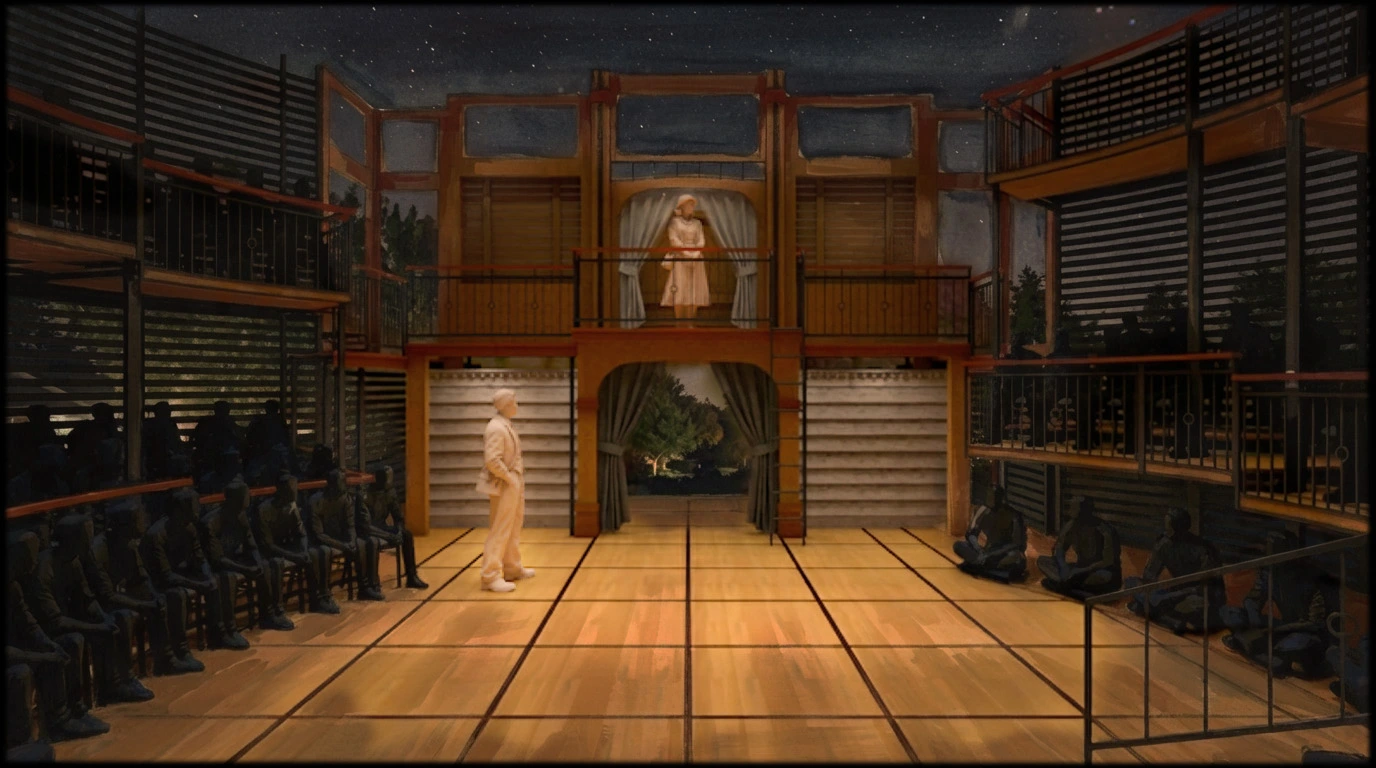
Street and Balcony Rendering

The upper window and balcony play above the open stage and ground-level arch.

Production page
04 · RenderingOpen image

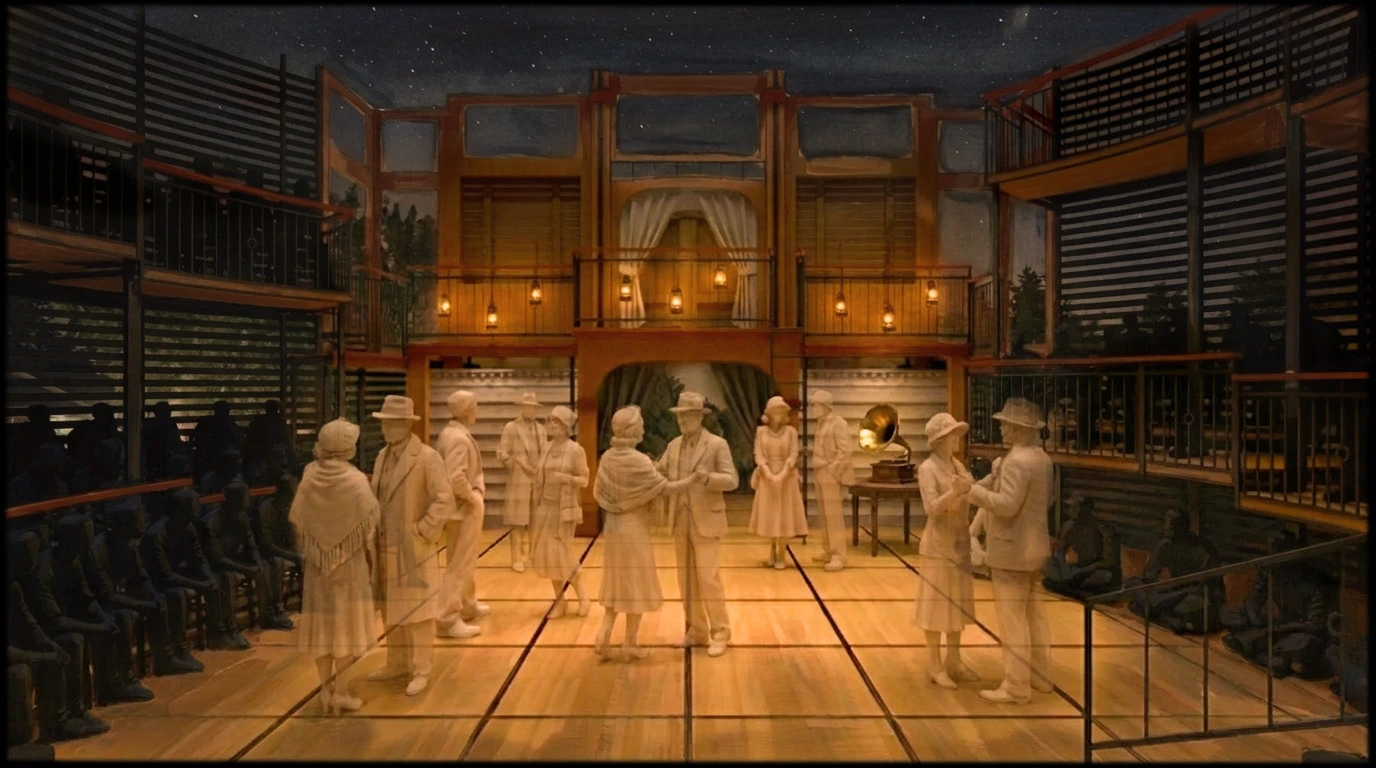
Capulet Hall Rendering

The same architecture frames an ensemble gathering under warm lanterns.

Production page
05 · RenderingOriginal image

Rendering 1

Final scenic rendering for New Swan Theatre Company’s Romeo and Juliet for Romeo & Juliet.

Production page
06 · DraftingOpen image

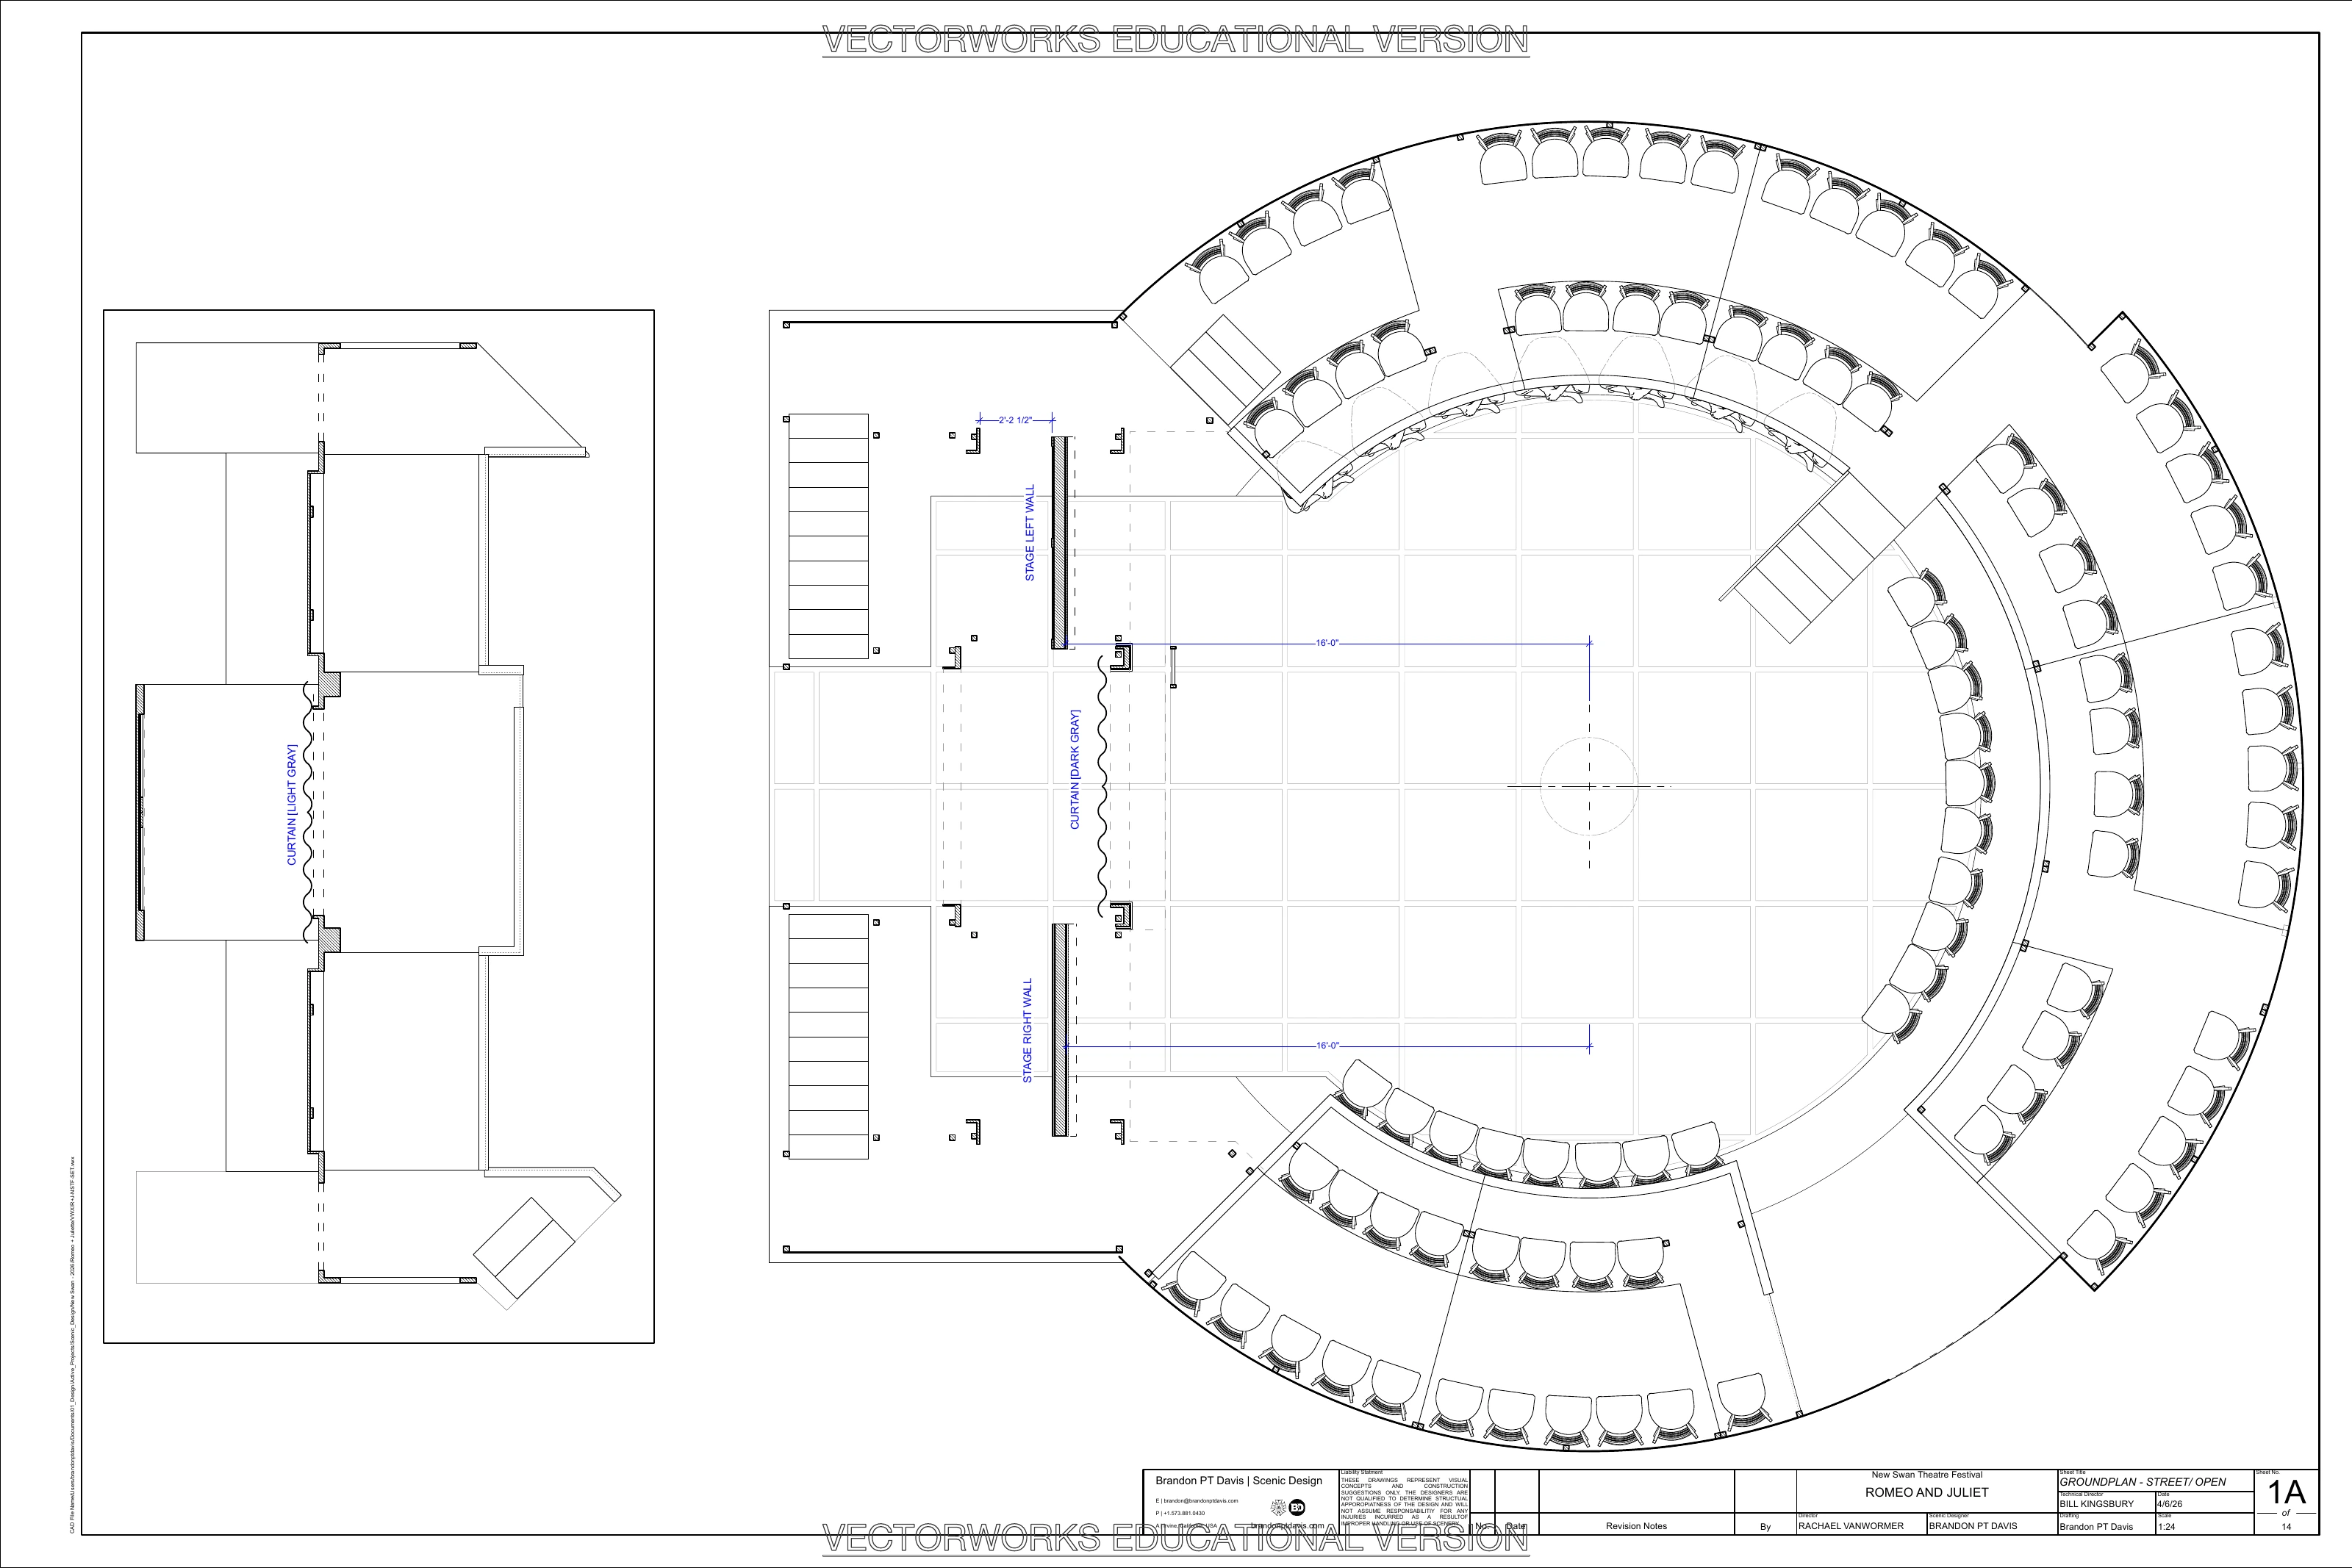
Ground Plan

The ground plan locates the scenic wall, central playing space, and audience seating.

Production page
07 · DraftingOpen image

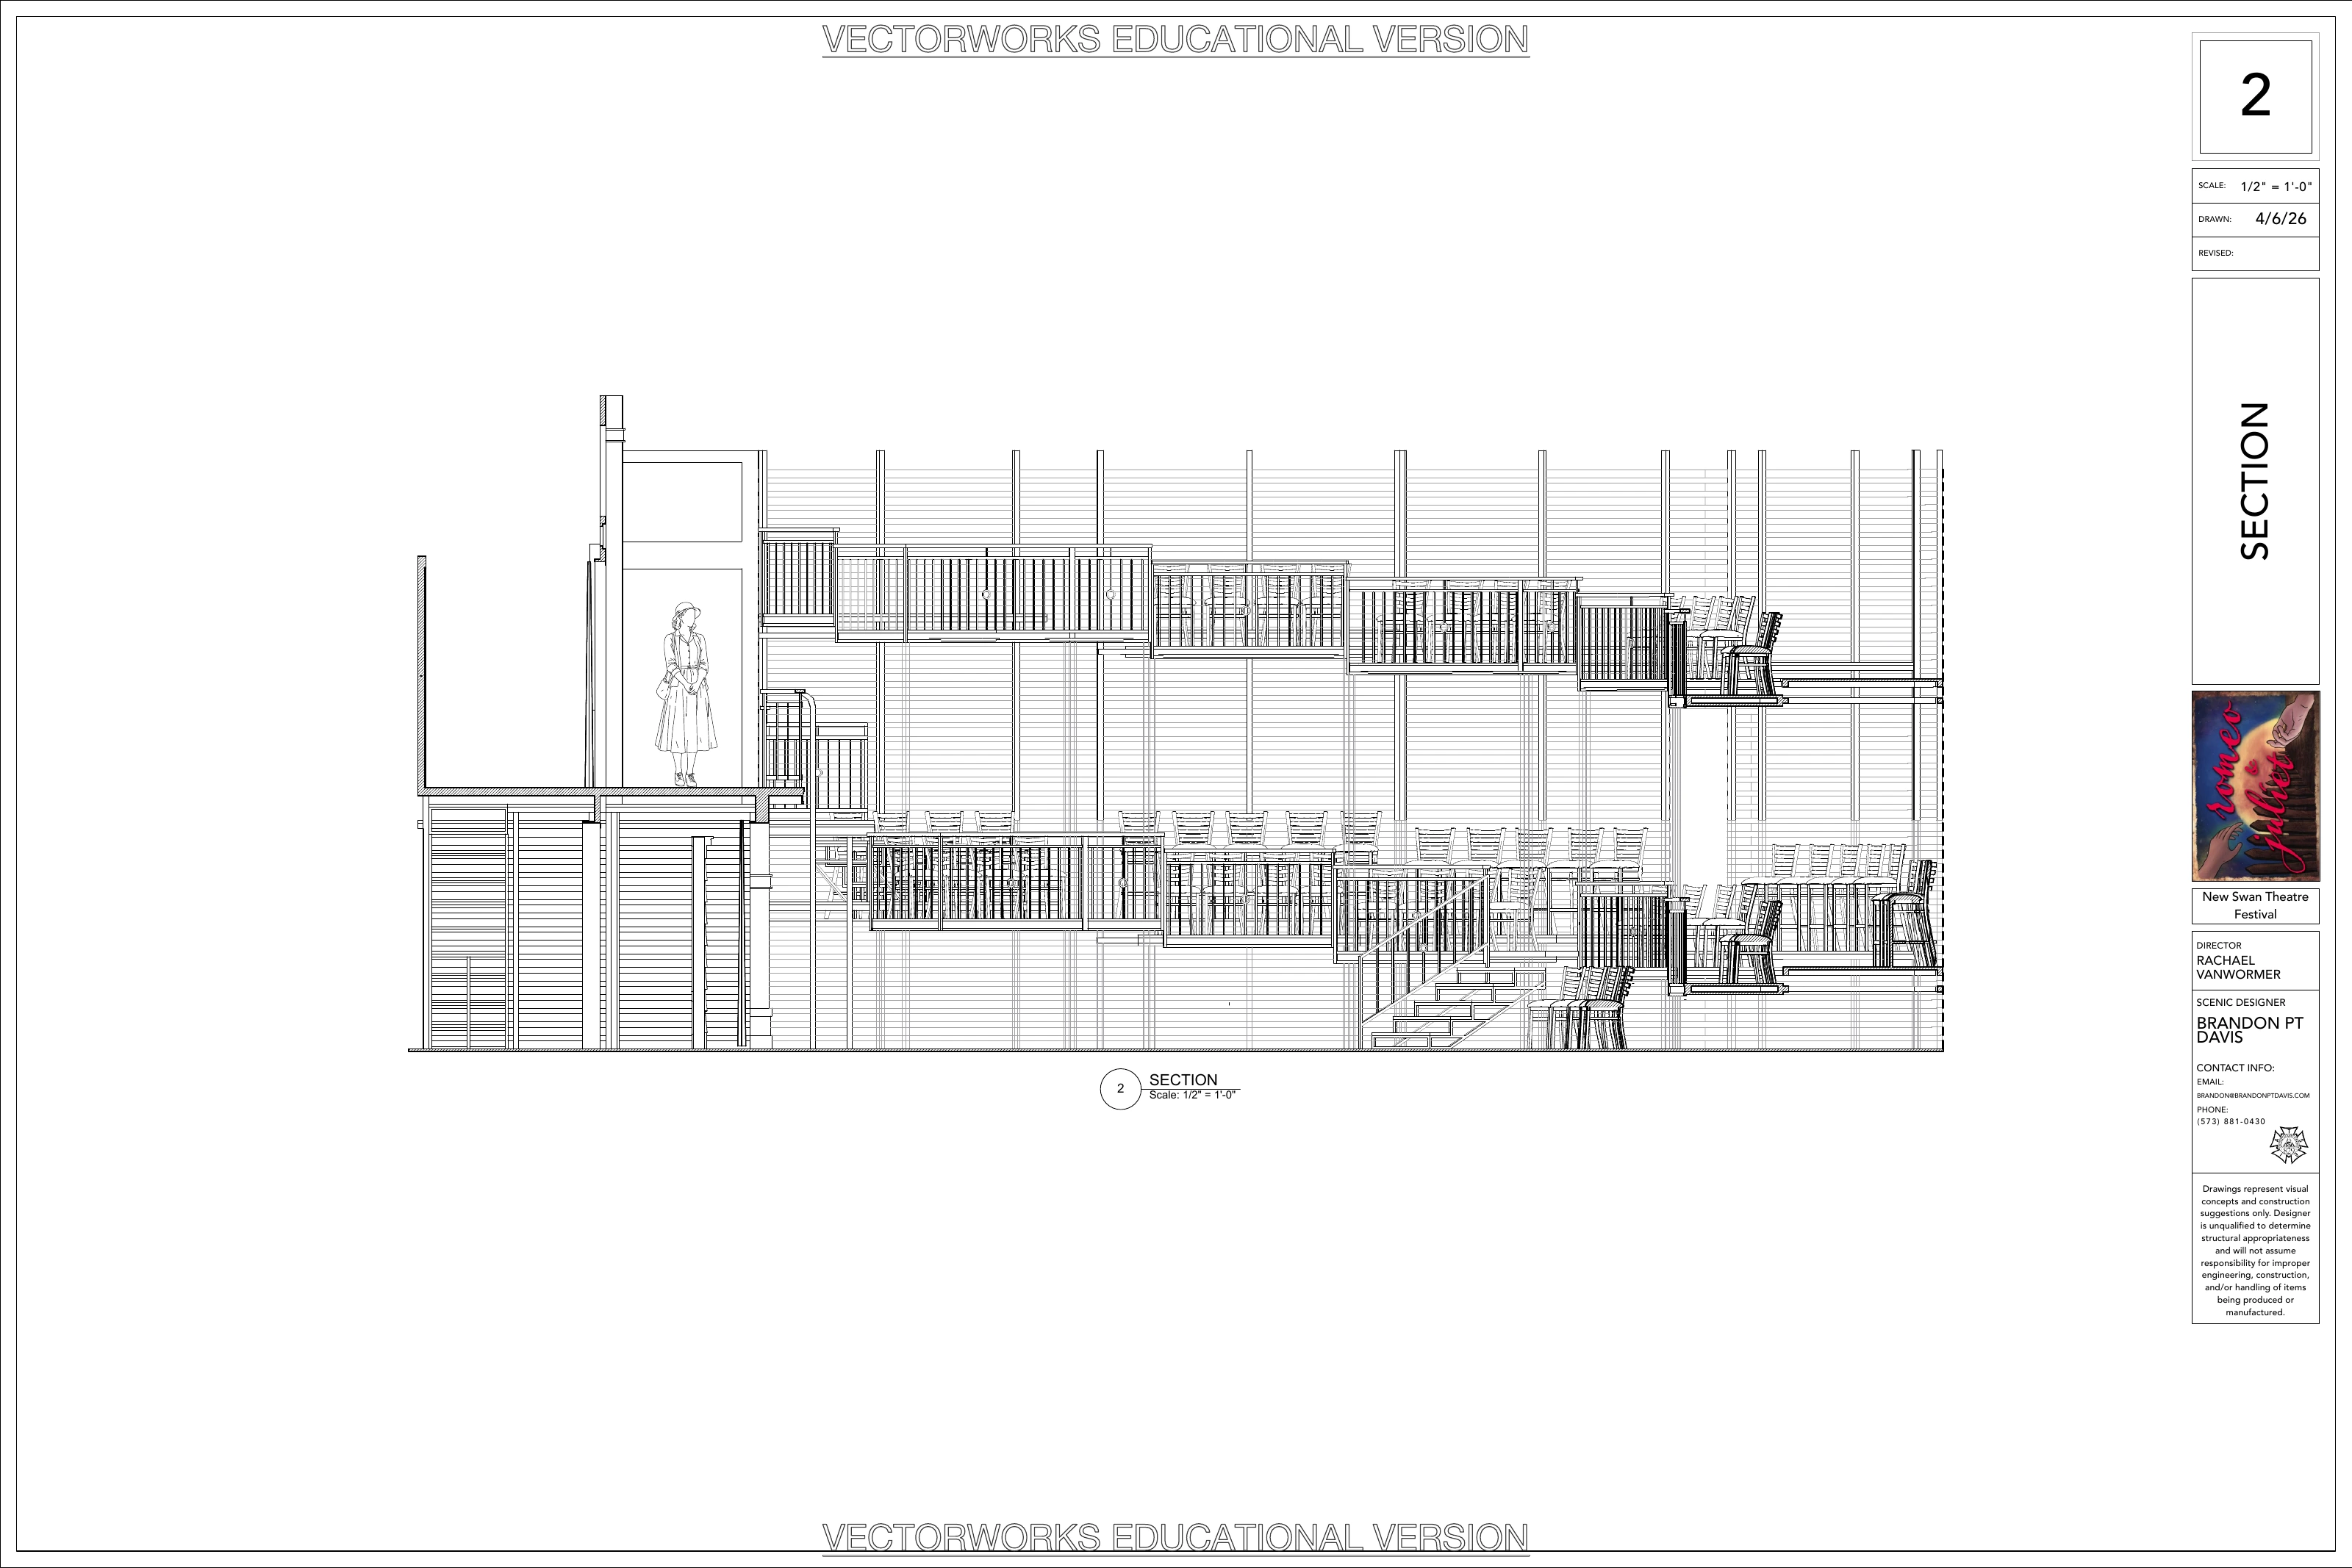
Venue and Scenic Section

A section through the theatre shows the scenic wall beside the two levels of seating.

Production page
08 · DraftingOpen image

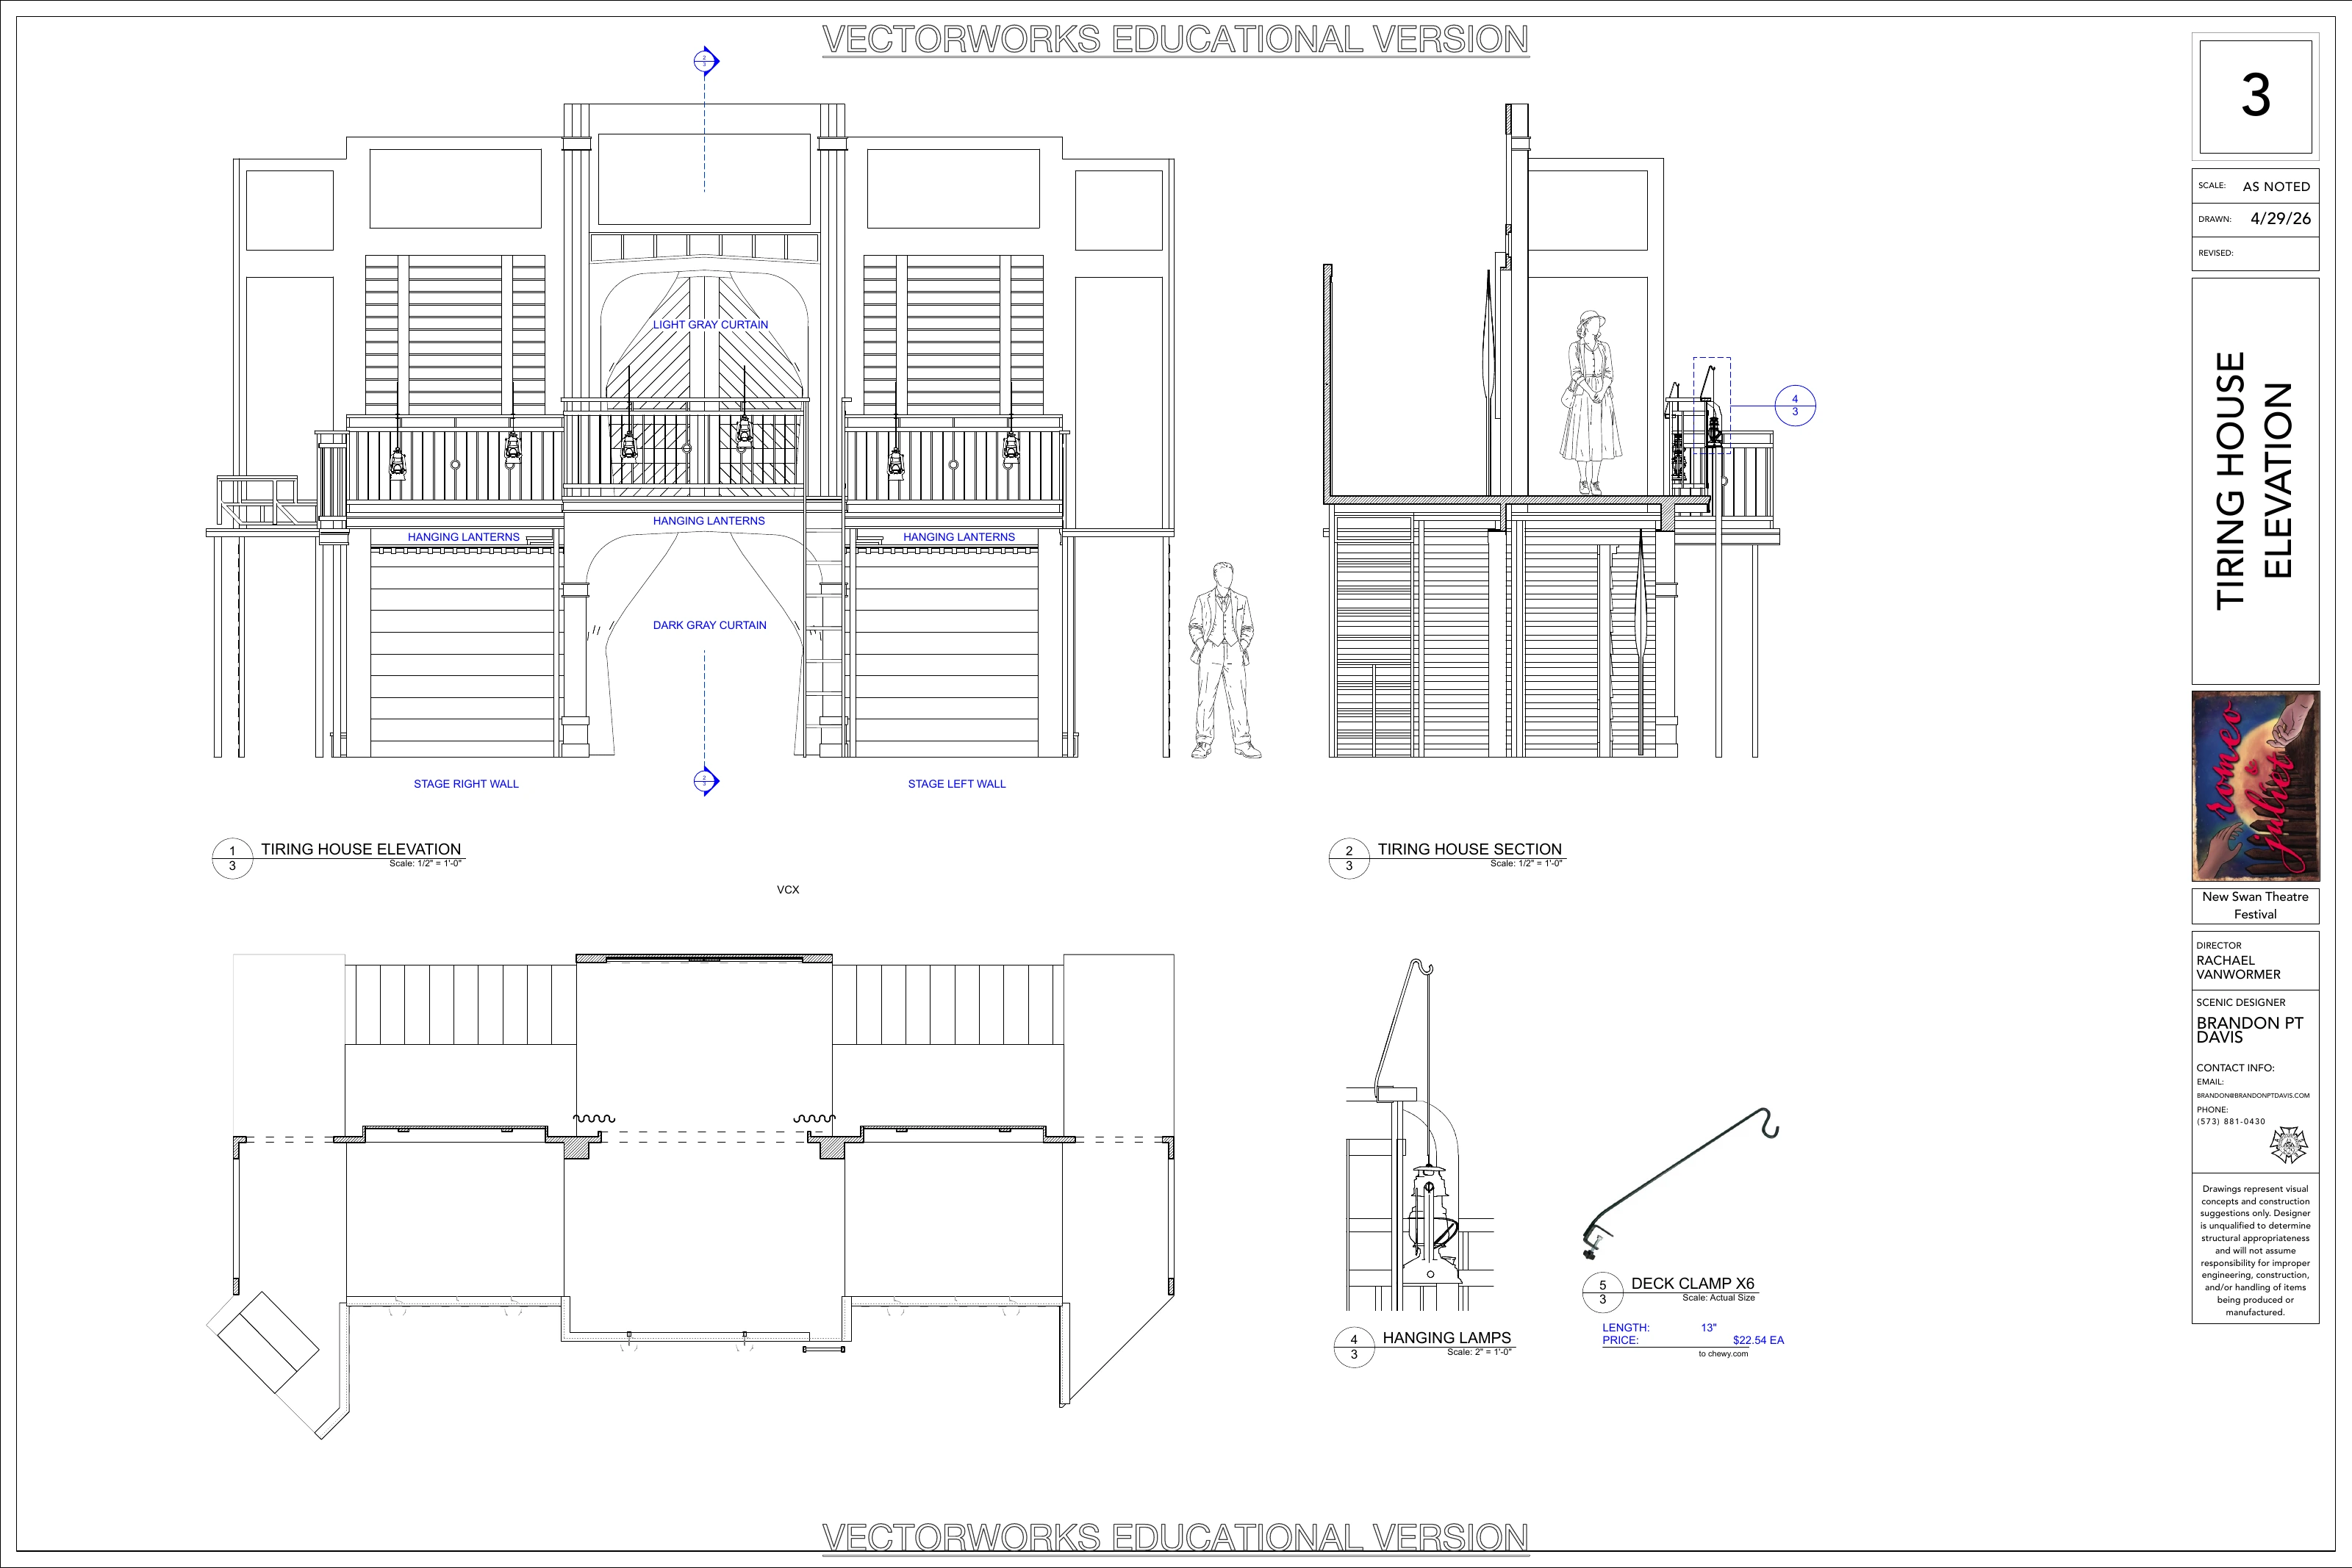
Balcony and Wall Elevation

Elevation, section, and plan show the arched opening and the upper playing level.

Production page
09 · DraftingOpen image

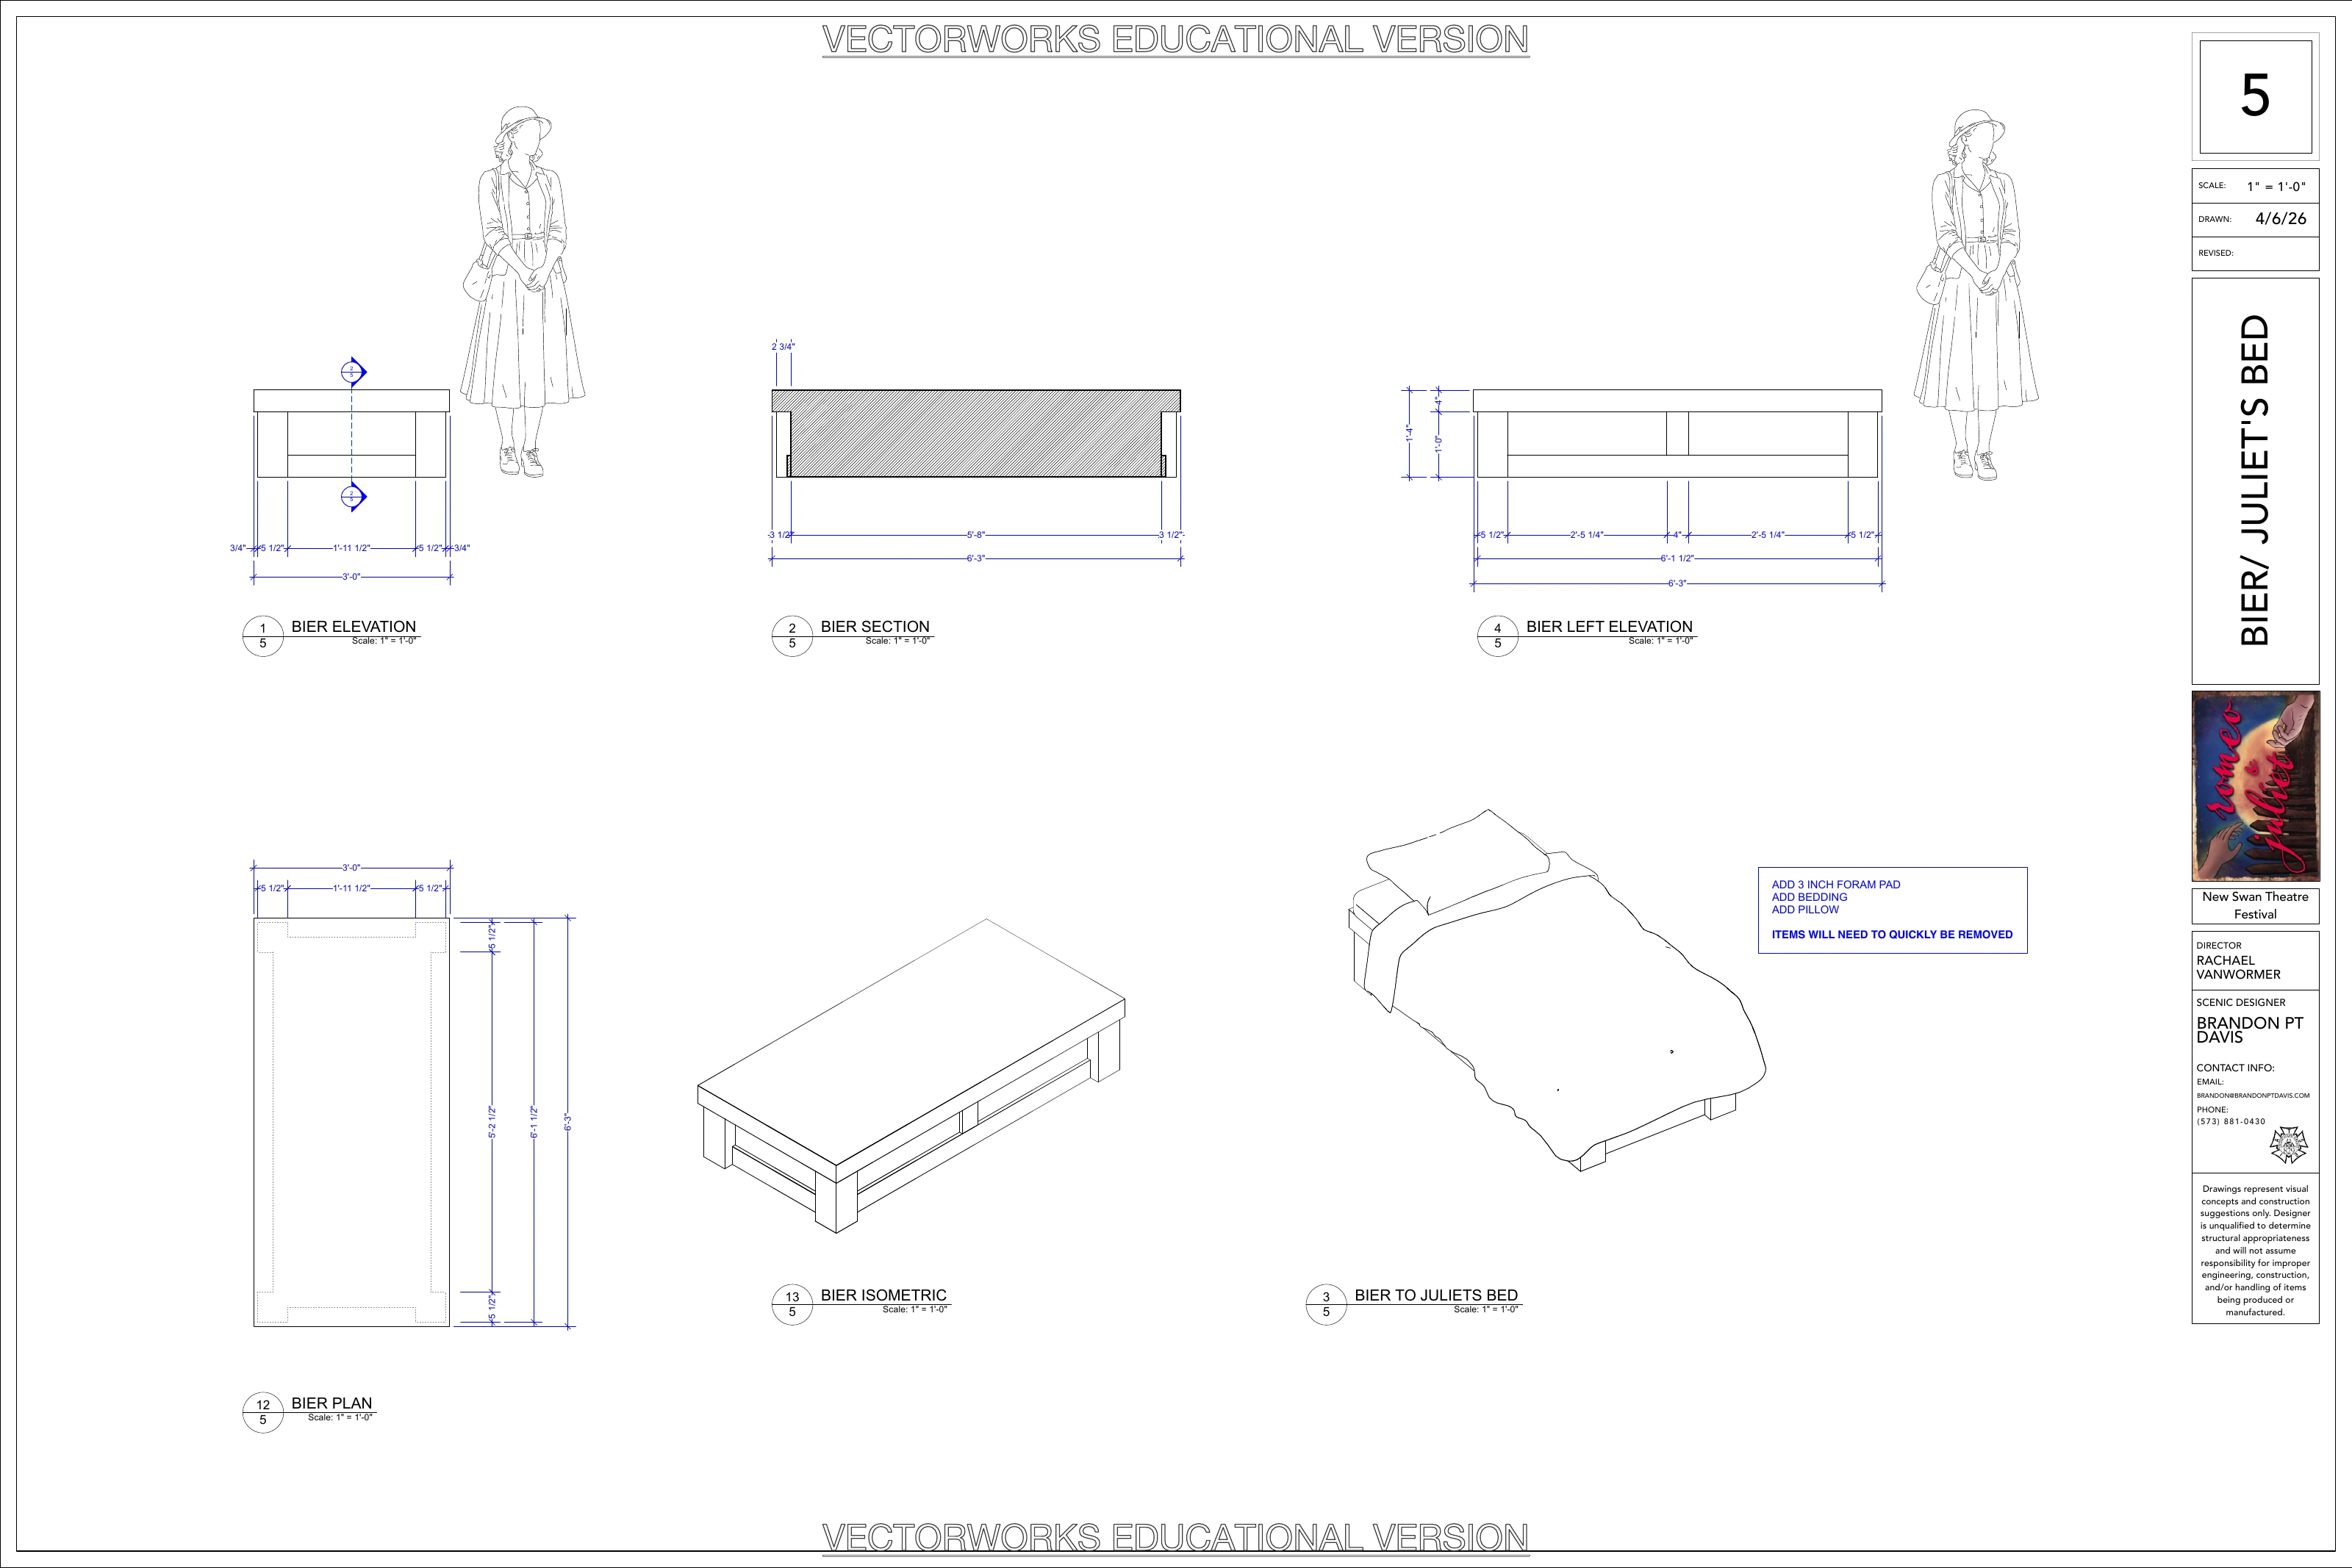
Bier and Juliet’s Bed

Construction views show the low scenic unit dressed as Juliet’s bed.

Production page
10 · Paint elevationsOpen image

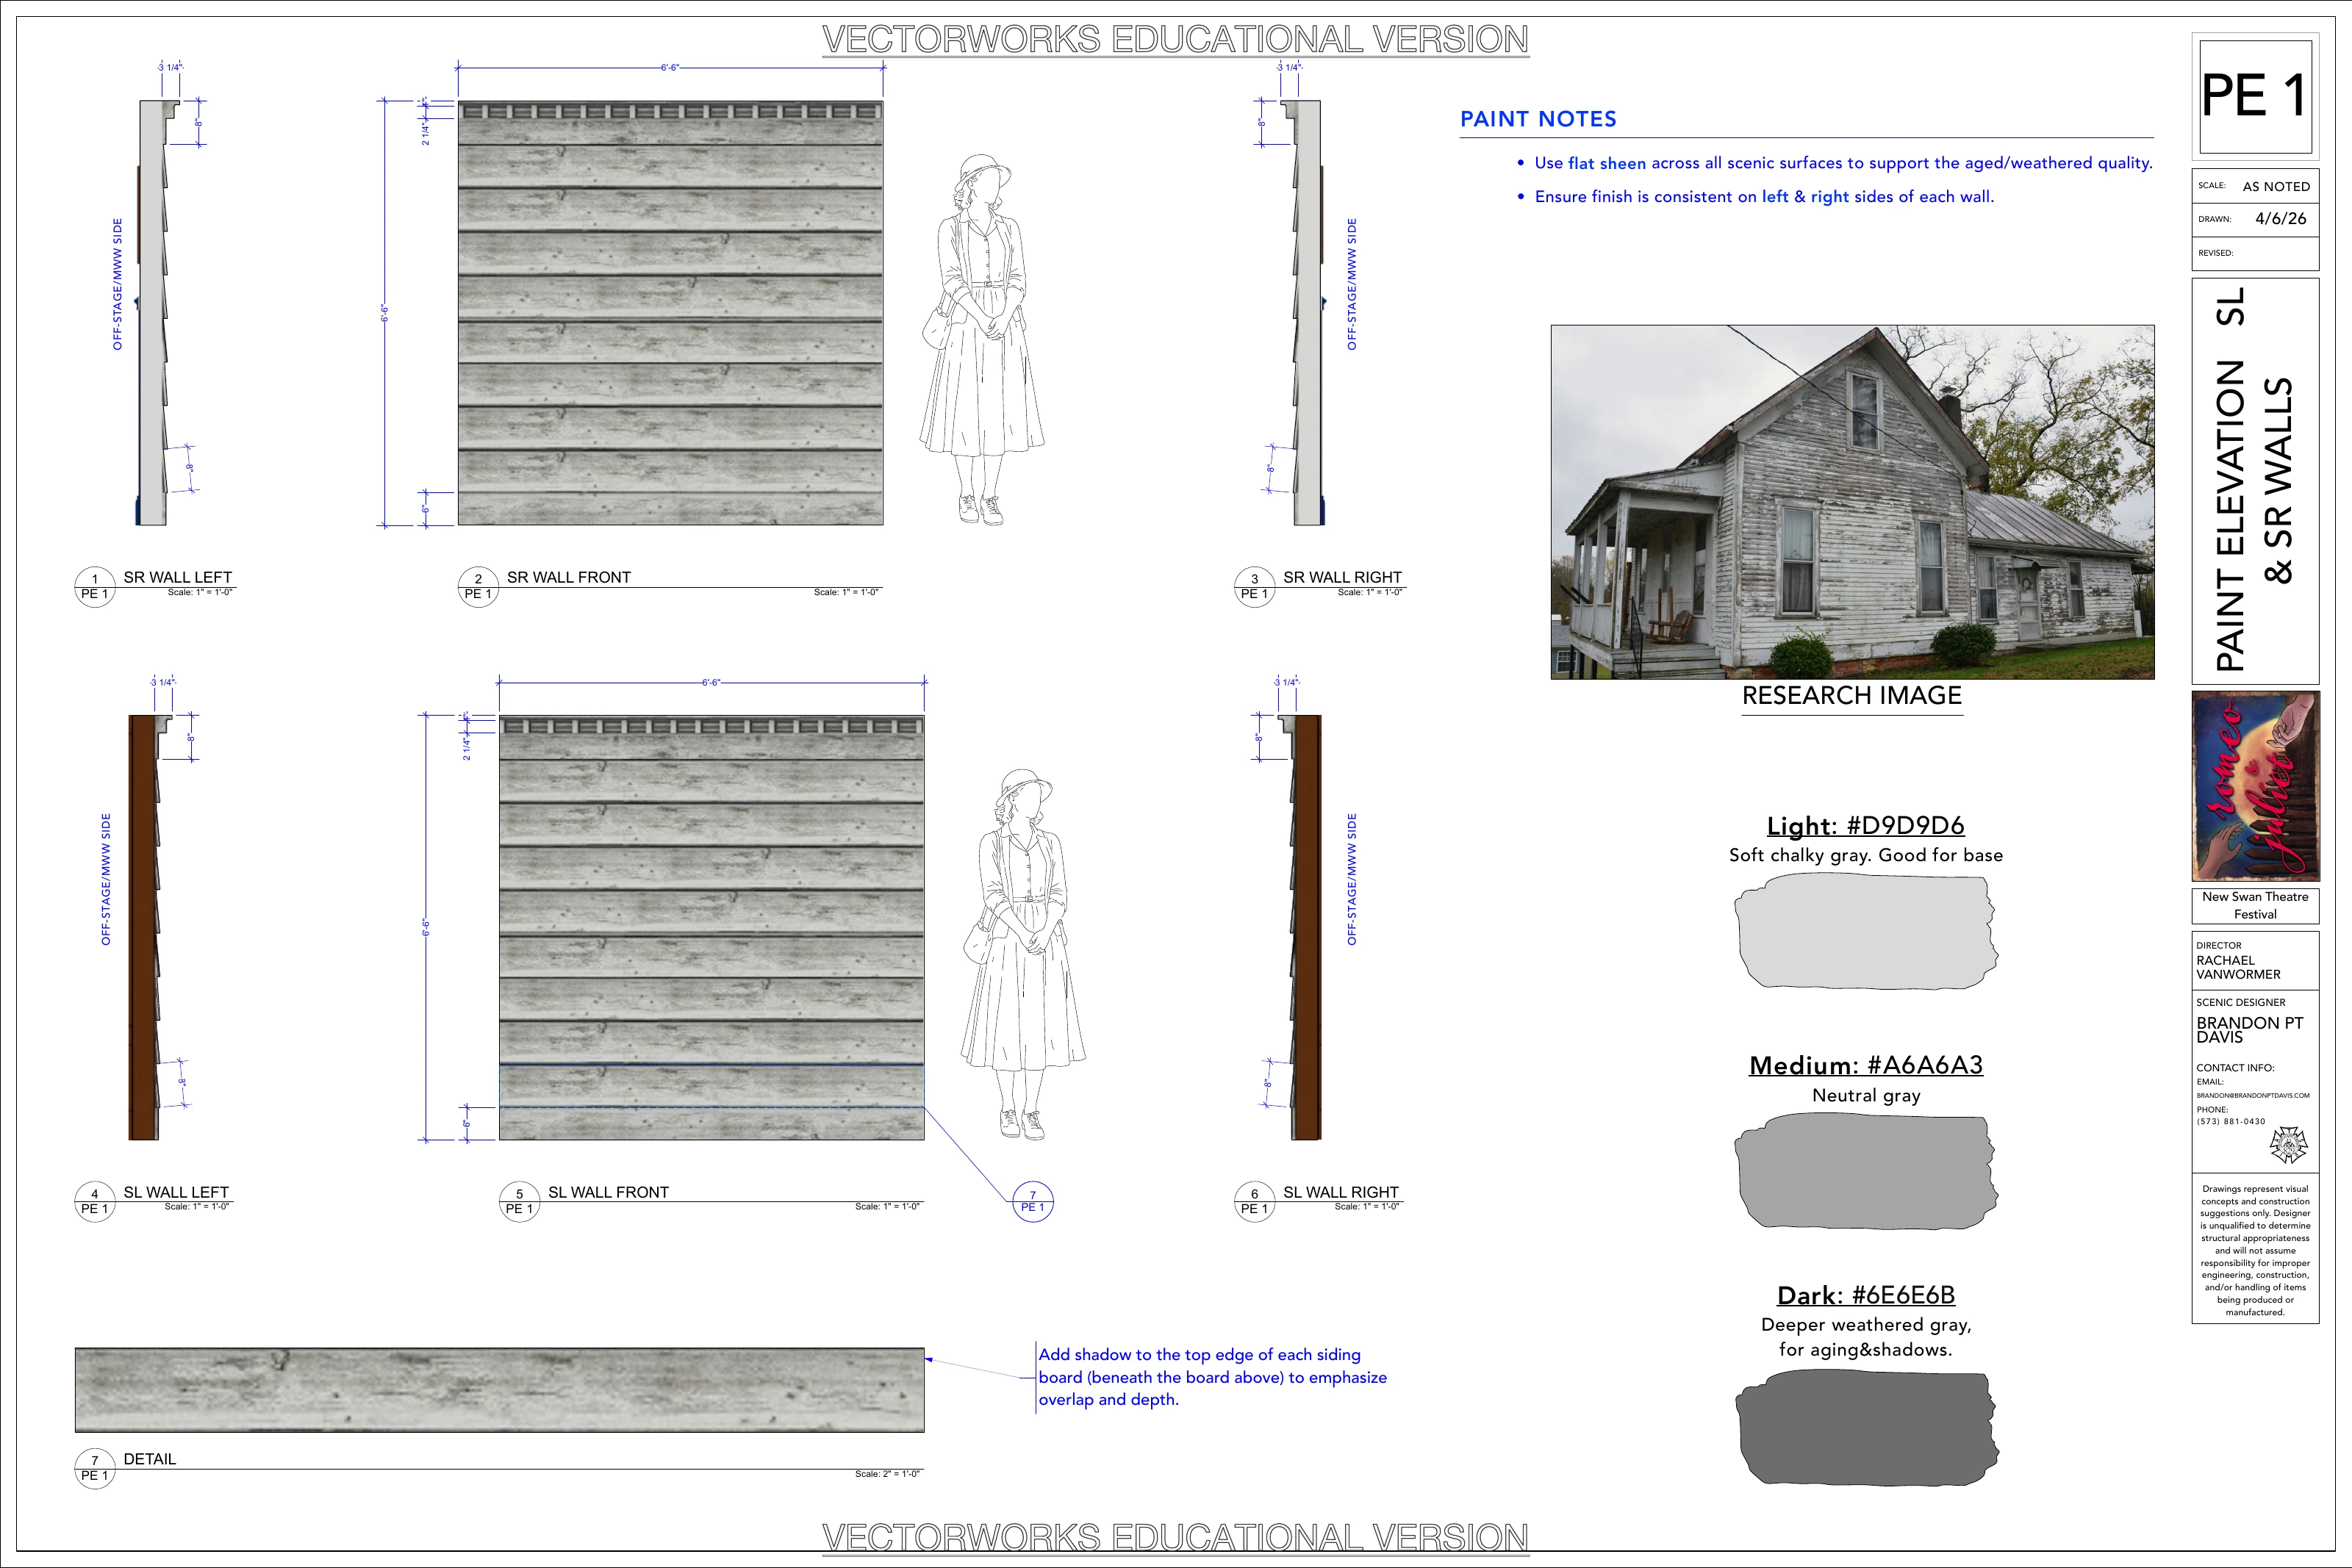
Weathered Siding Paint Elevation

A farmhouse reference and finish samples accompany the elevations for the scenic walls.

Production page
11 · Shop photosOpen image

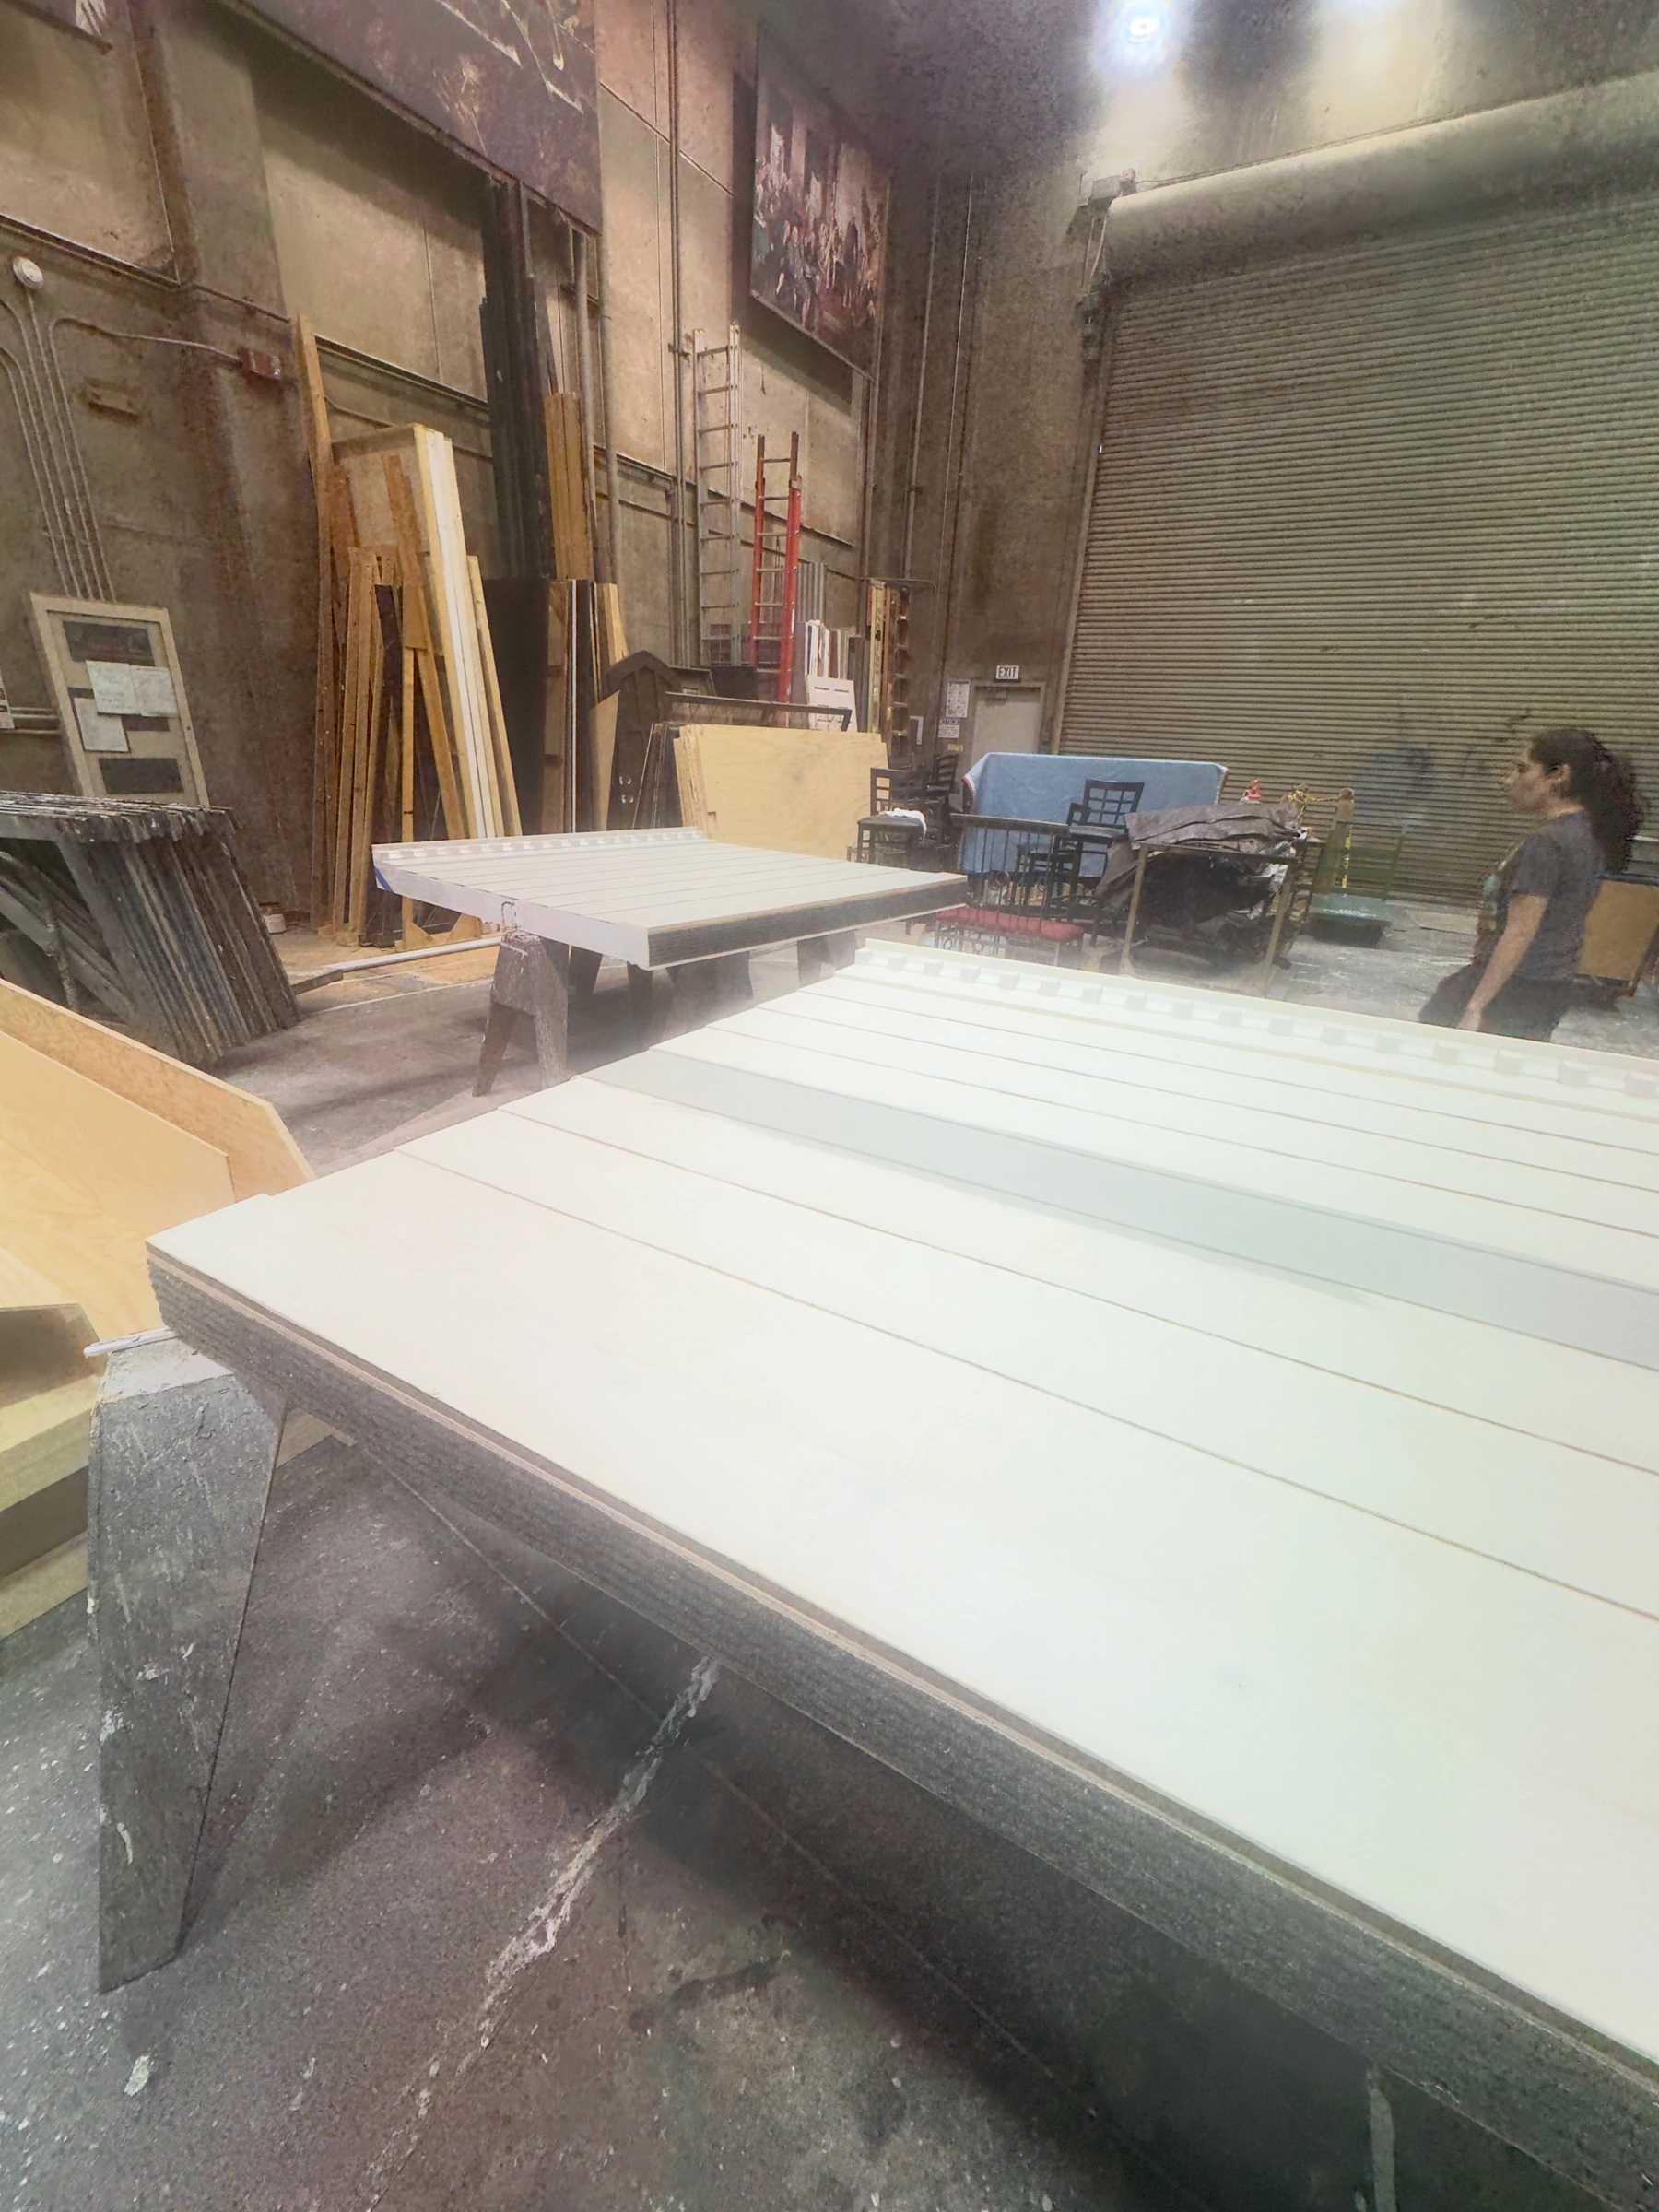
Scenic Siding in the Shop

Horizontal siding panels laid out on sawhorses in the scene shop.

Production page
12 · Paint elevationsOpen image

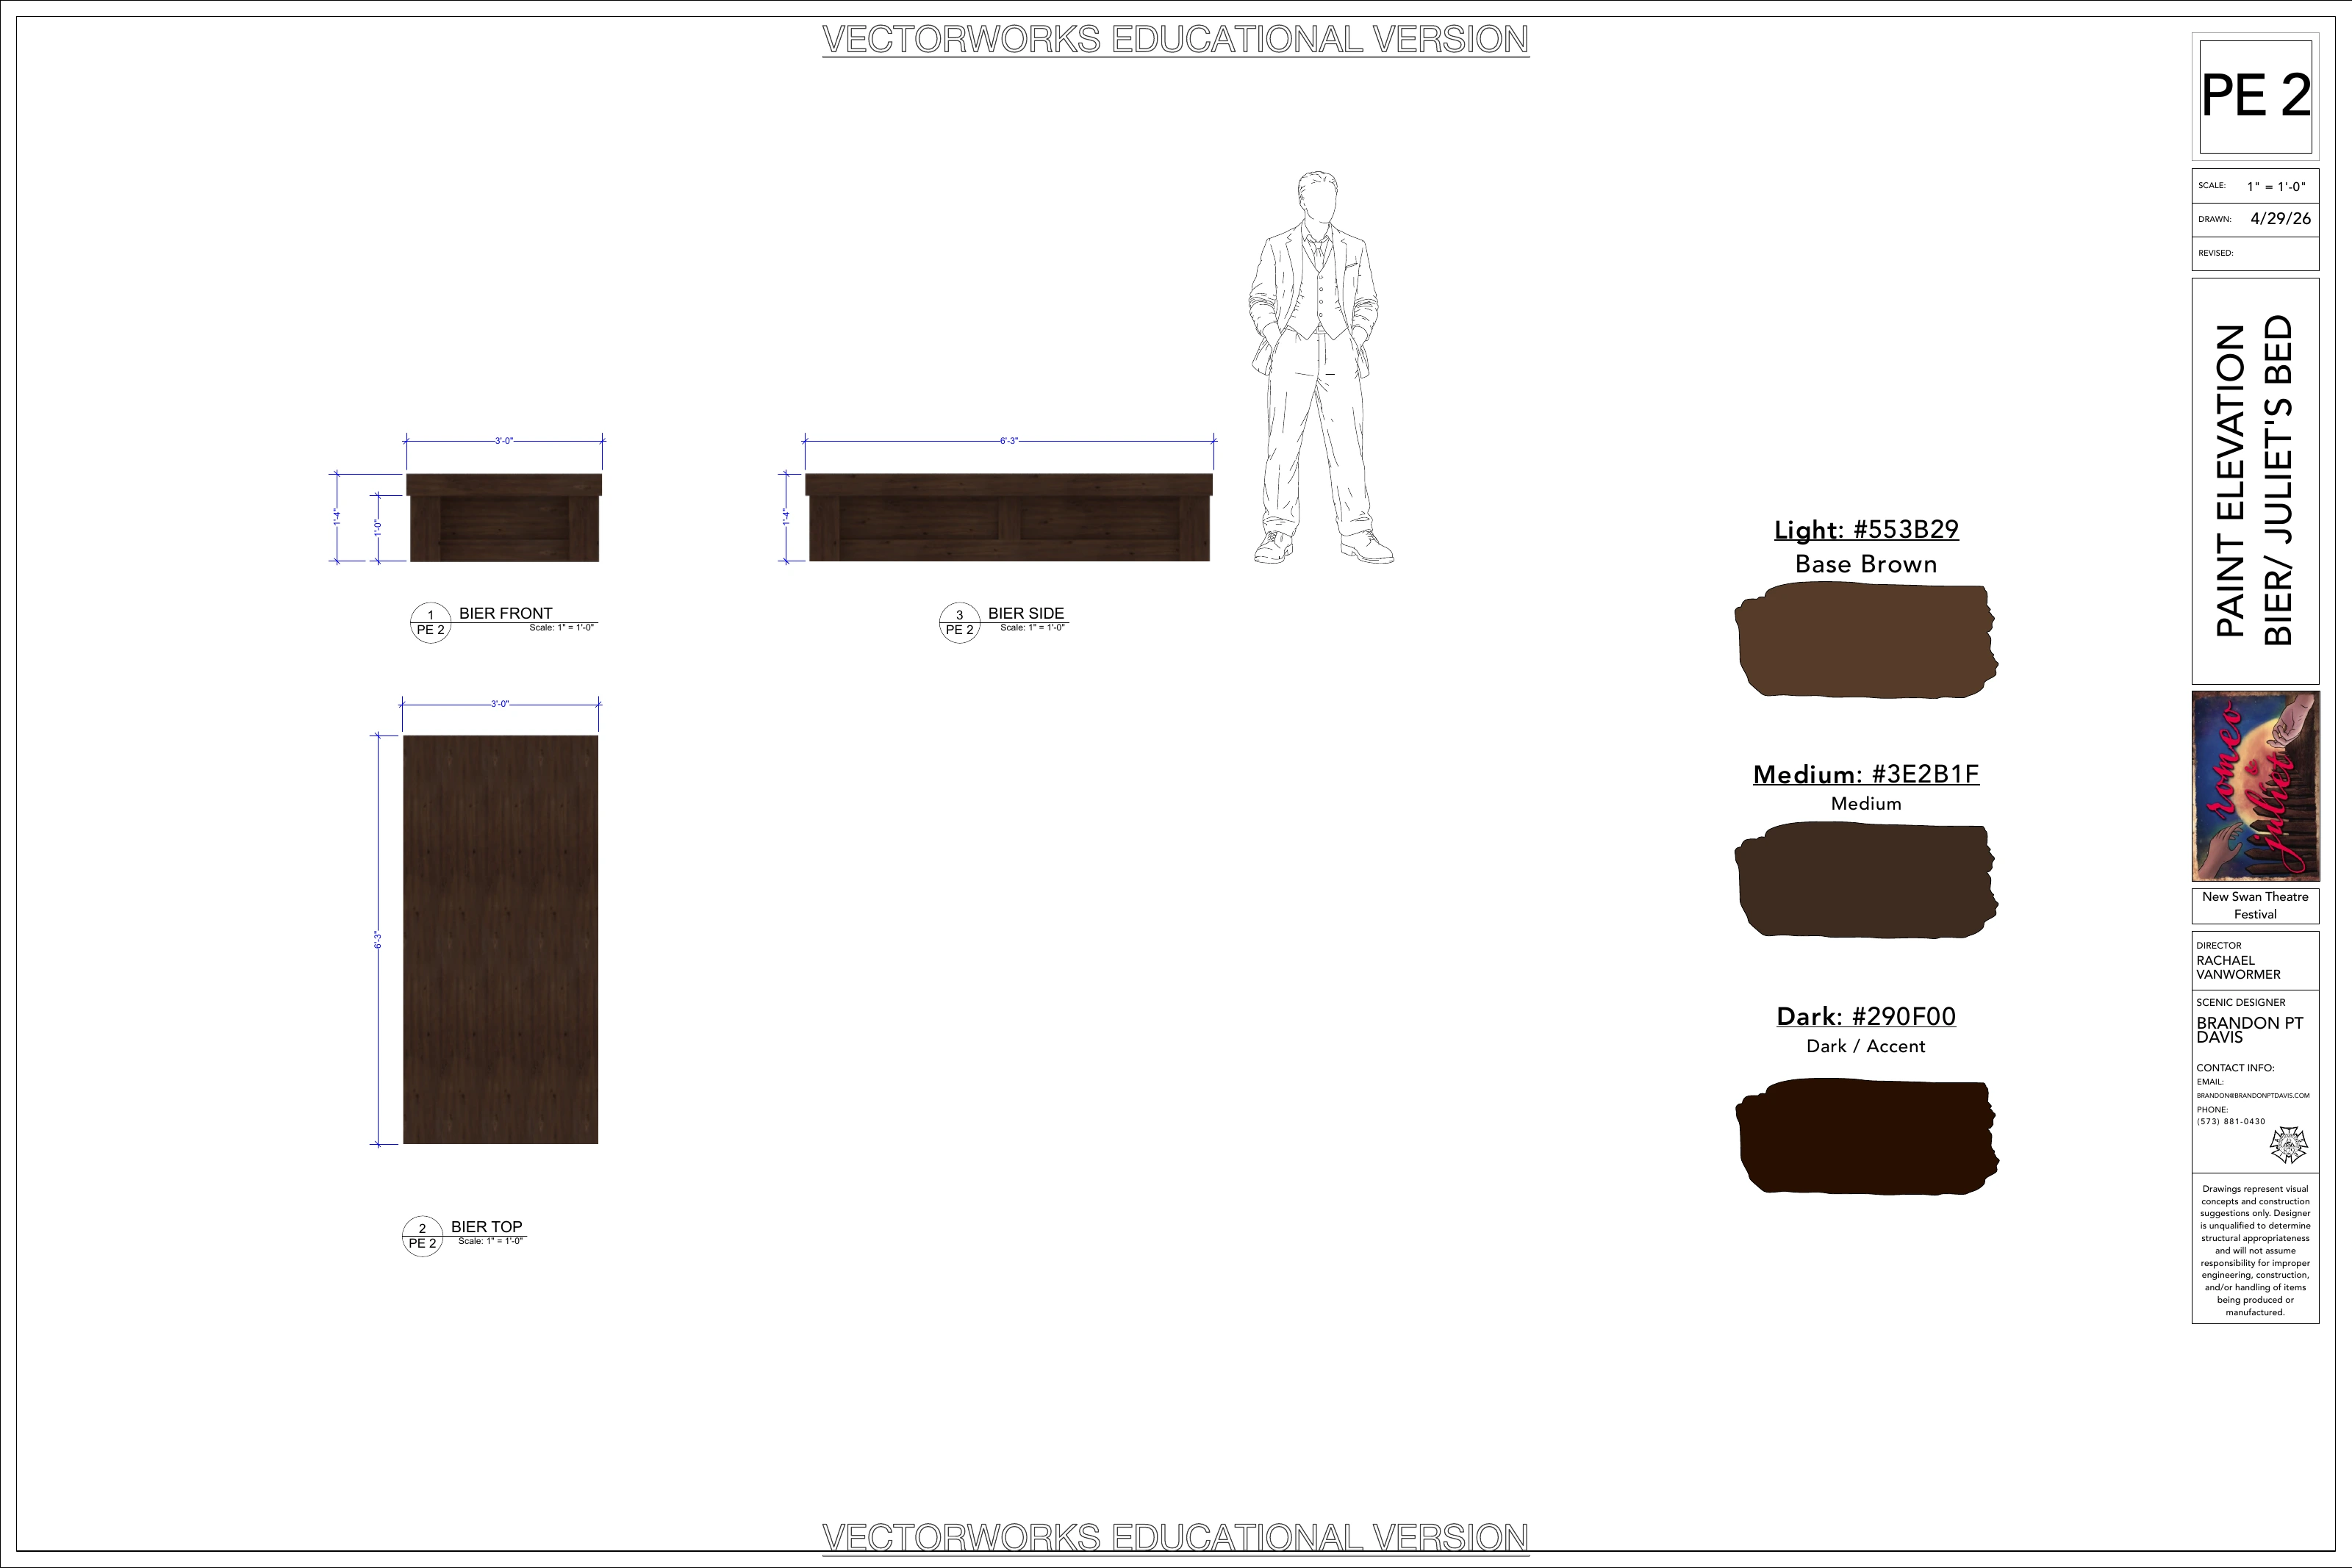
Bier and Bed Paint Elevation

Finish references for the low scenic unit used for Juliet’s bed and bier.

Production page
13 · Shop photosOpen image

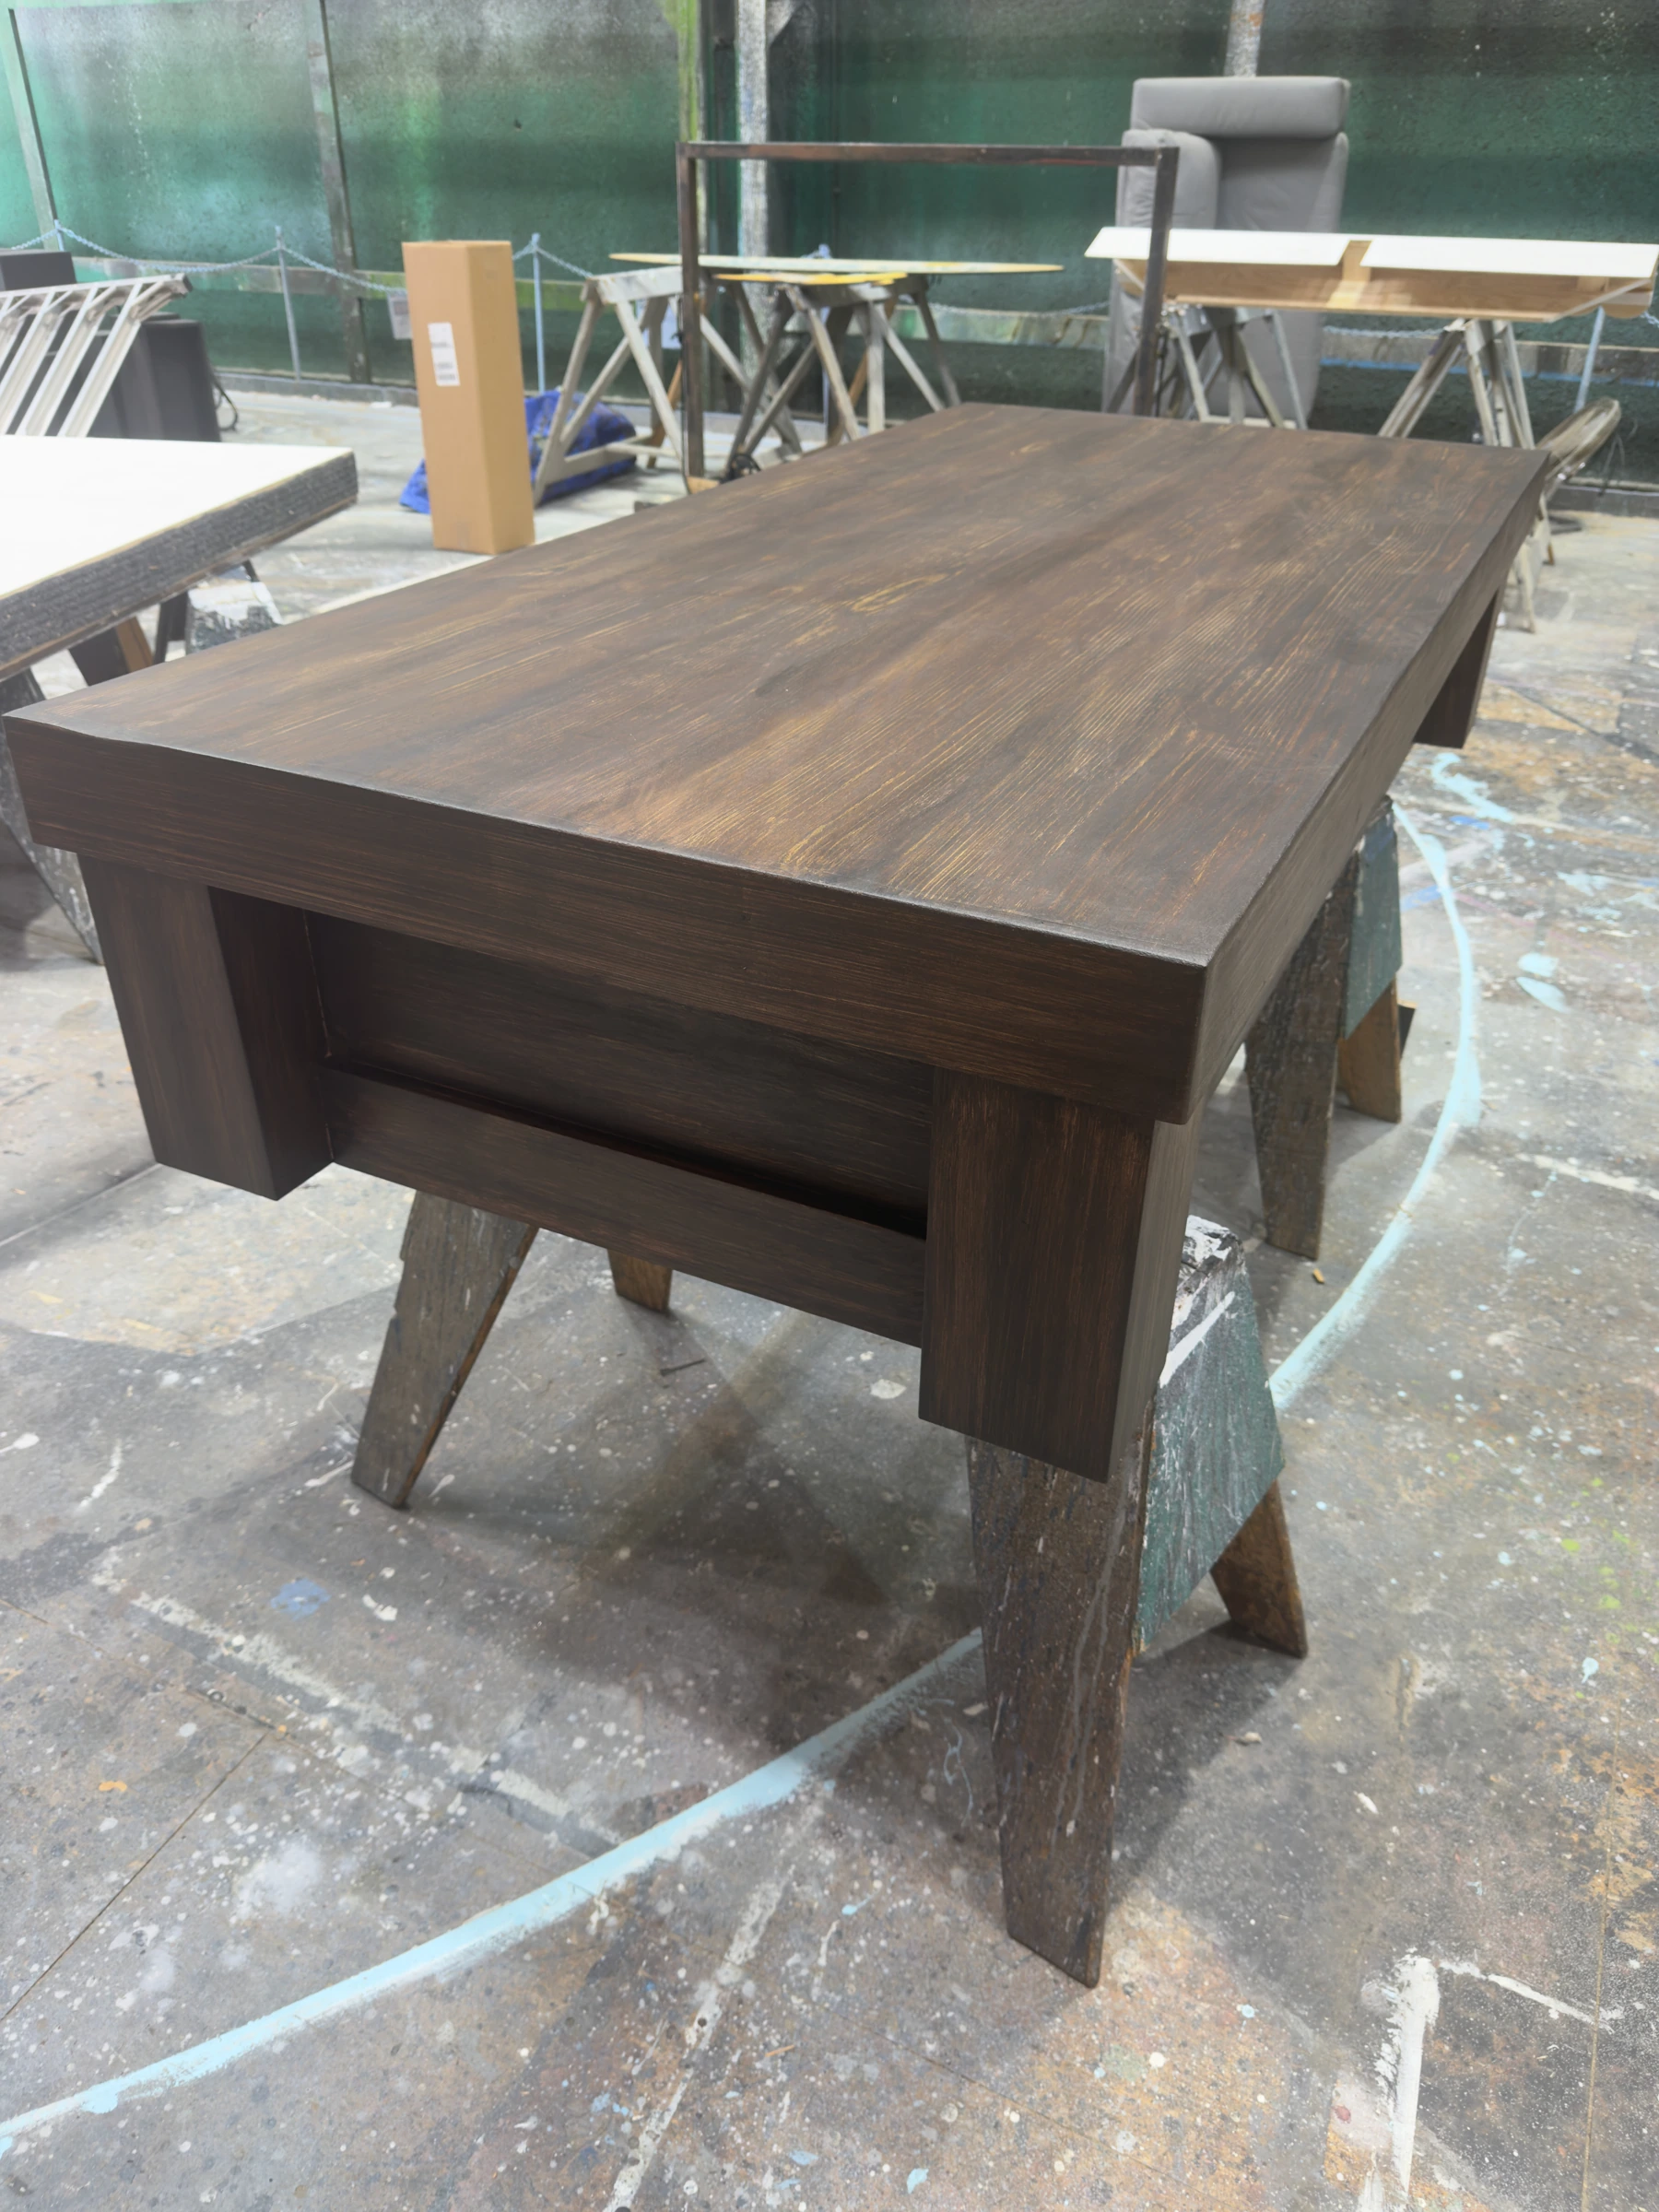
Juliet’s Bed and Bier in the Shop

The built unit on sawhorses, with the dark wood-grain finish visible across the top and sides.

Production page
14 · GraphicsOpen image

Capulet Portrait

The portrait prepared as scenic artwork for the Capulet household.

Production page

Romeo & Juliet

Original image