Artifacts

Research, renderings, drafting, and production material.

The Glass Menagerie Read the article
Production reference image for The Glass Menagerie scenic design. Ground plan drafting plate for The Glass Menagerie scenic design. Scenic Section Memory Panel Elevation Memory Wall Details, Sheet 6 Memory Wall Details, Sheet 7 Stage deck paint elevation sheet for The Glass Menagerie. Fire escape paint elevation and texture reference sheet for The Glass Menagerie. Brick wall paint elevation sheet for The Glass Menagerie. Interior wall paint elevation sheet for The Glass Menagerie. Printed graphics paint elevation sheet for The Glass Menagerie. Exterior building research reference for The Glass Menagerie scenic design. Enclosed Apartment Rendering Concept rendering of the elevated apartment, soft architectural fragments, and atmospheric drift that shaped memory-play setting for The Glass Menagerie at Maples Repertory Theatre. Memory Walls from the Fire Escape Overhead Apartment Rendering
All artifacts
01 / 17 Production page
01 · ResearchOriginal image

Production Reference

Production reference image for The Glass Menagerie scenic design.

Production page
02 · DraftingOriginal image

Ground Plan

Ground plan drafting plate for The Glass Menagerie scenic design.

Production page
03 · DraftingOpen image

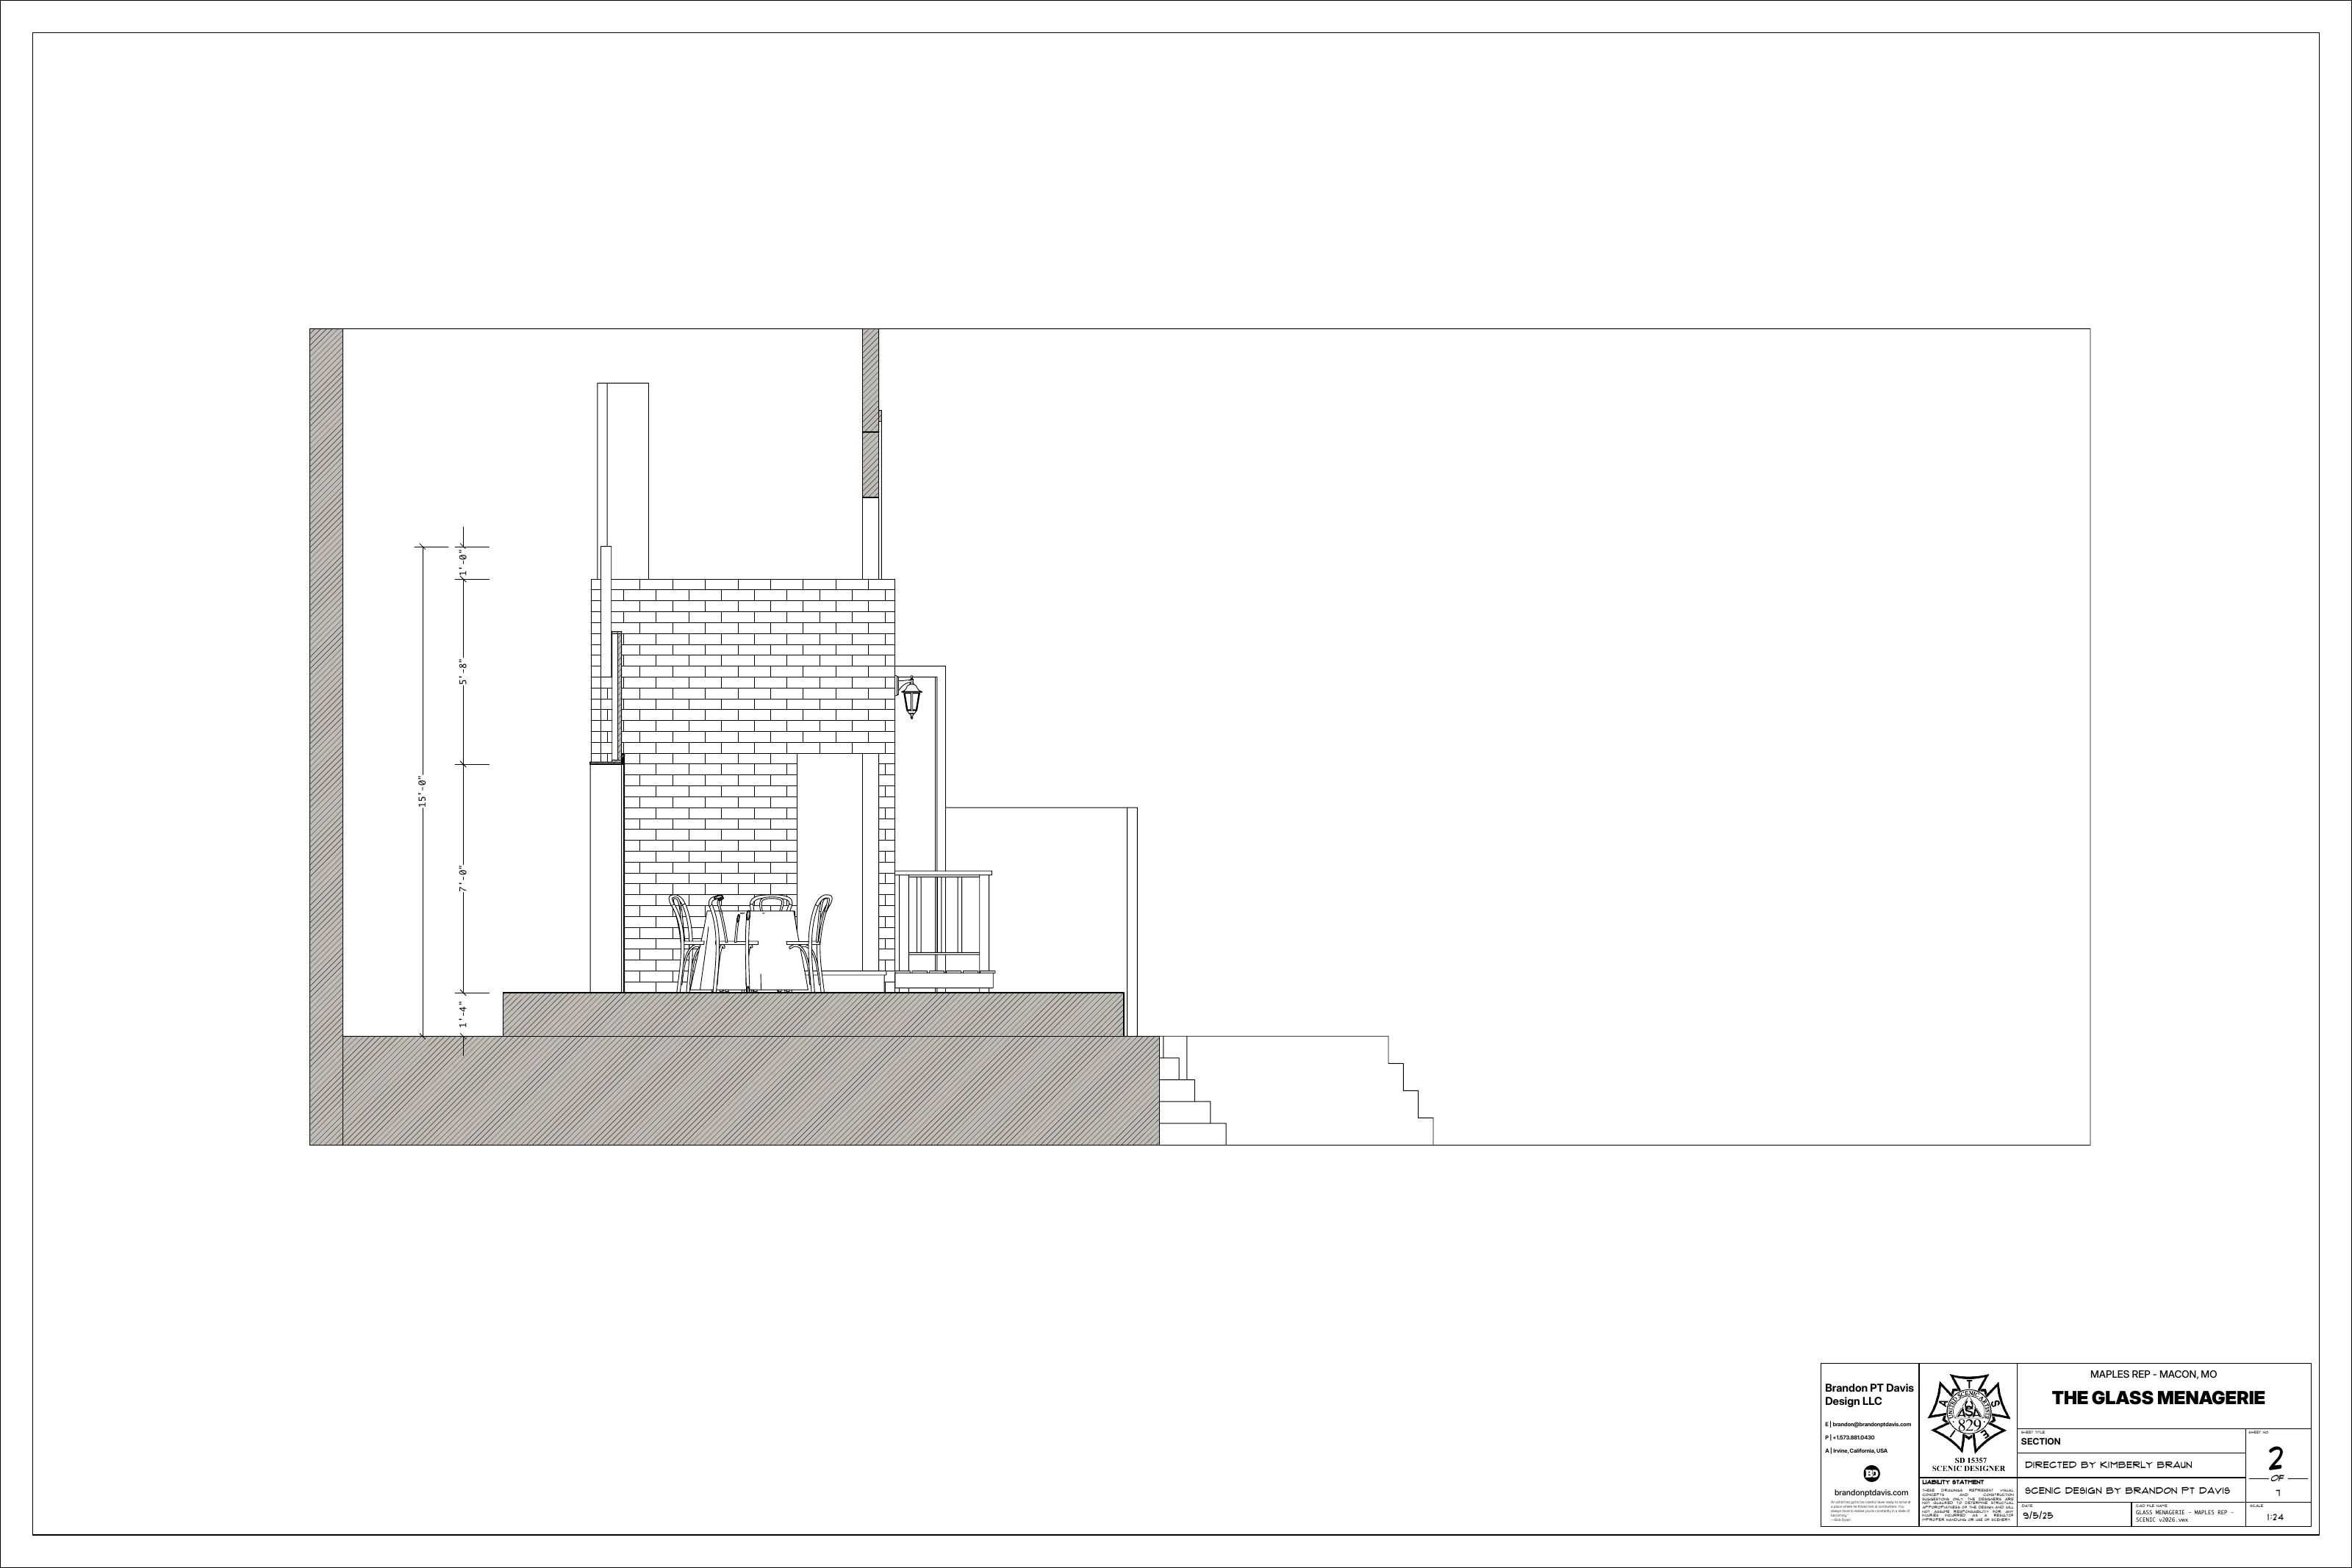
Scenic Section

The section shows the height of the deck and walls in relation to the playing space.

Production page
04 · DraftingOpen image

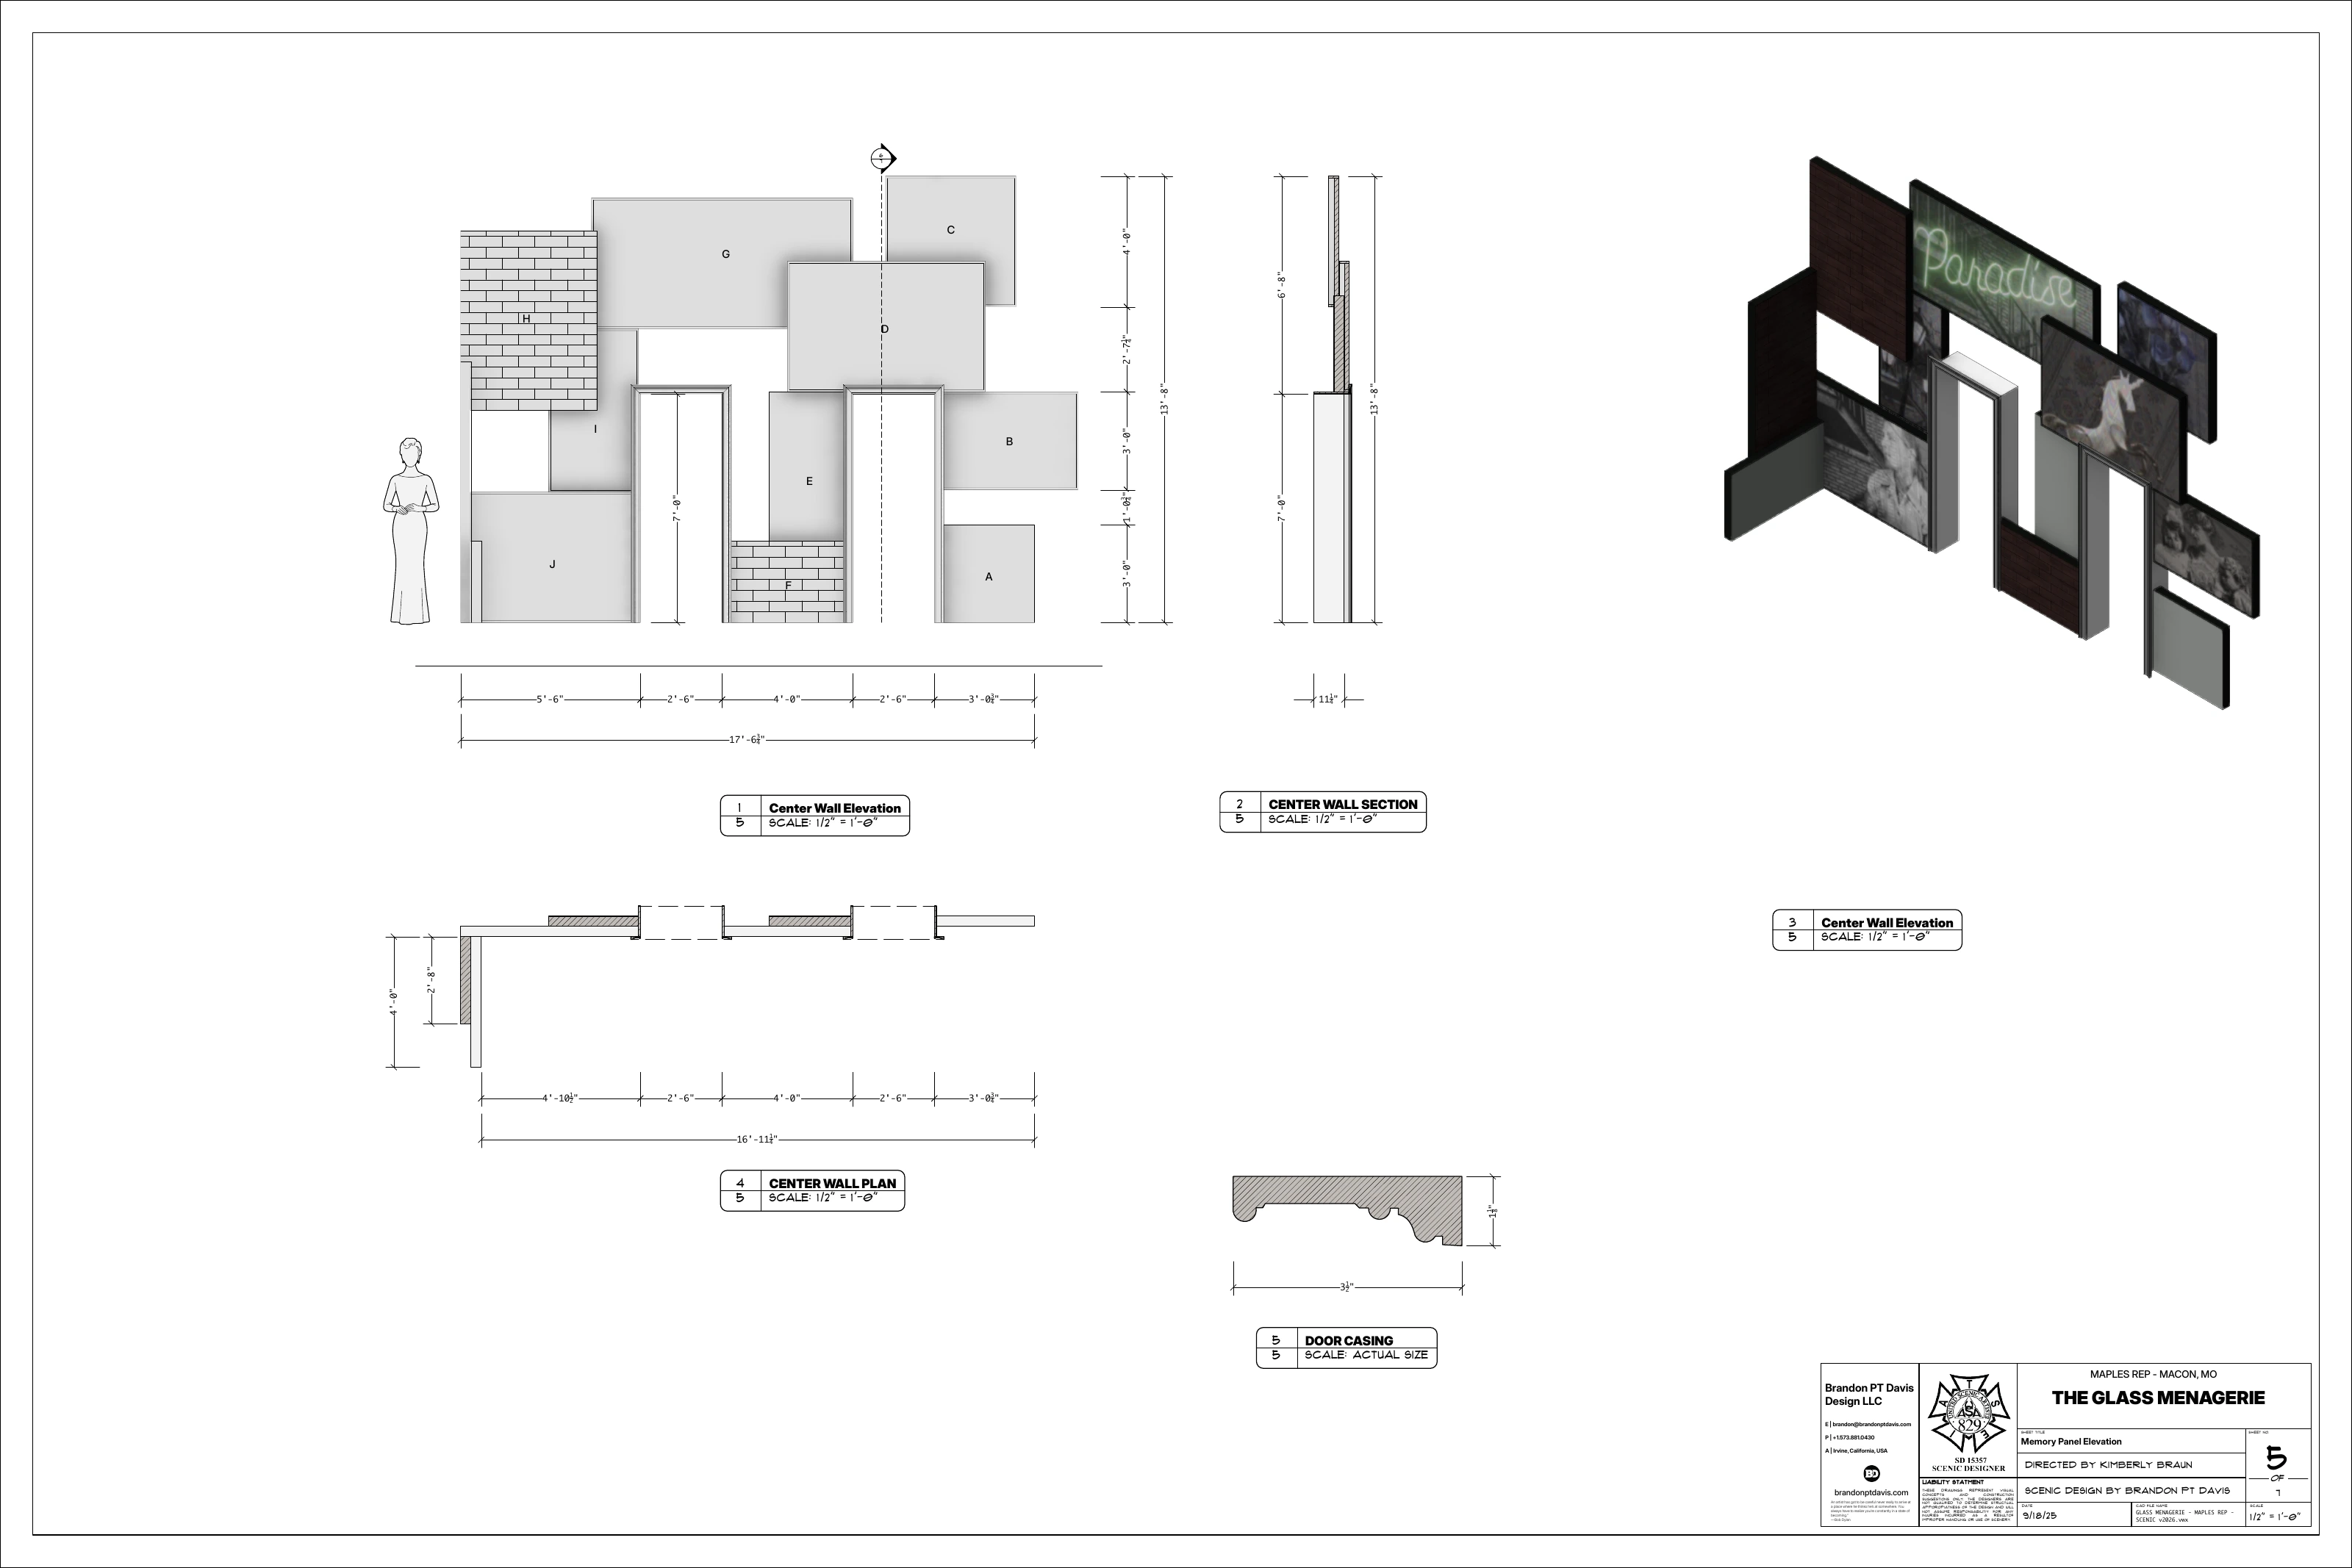
Memory Panel Elevation

The revised elevation, plan, and perspective show how the individual panels overlap and where they sit on the deck.

Production page
05 · DraftingOpen image

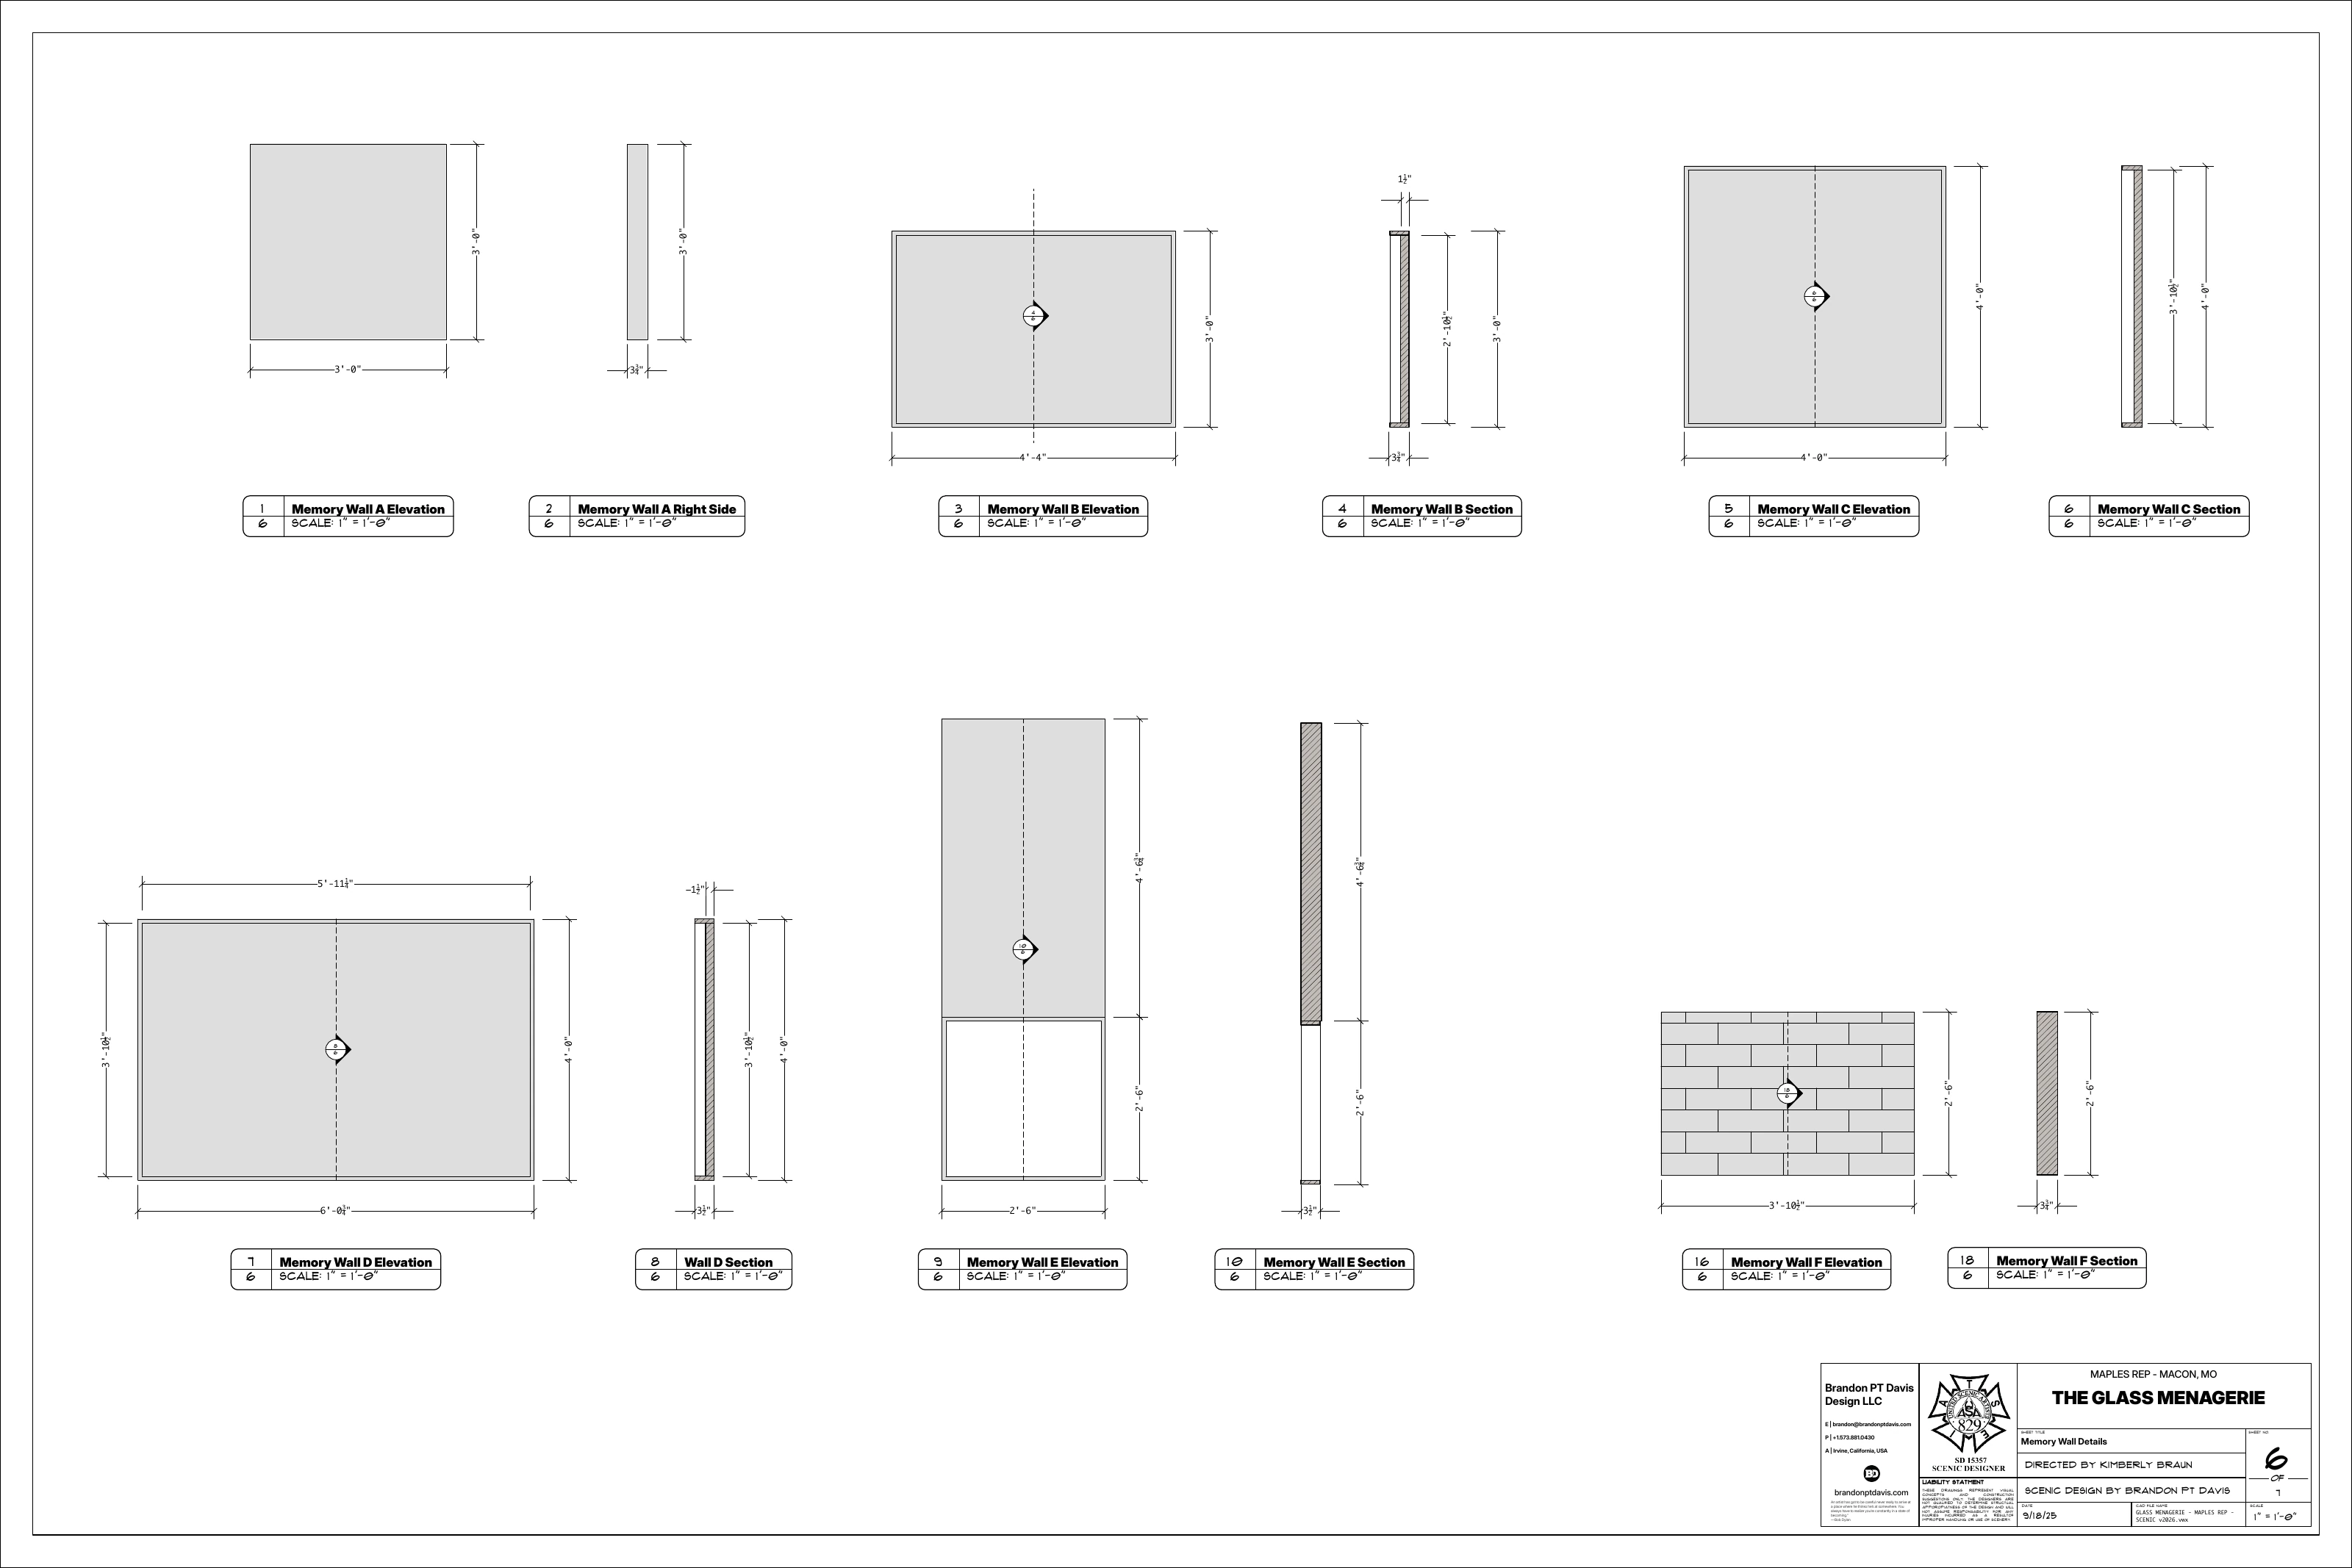
Memory Wall Details, Sheet 6

The first detail sheet gives dimensions and construction views for individual memory wall units.

Production page
06 · DraftingOpen image

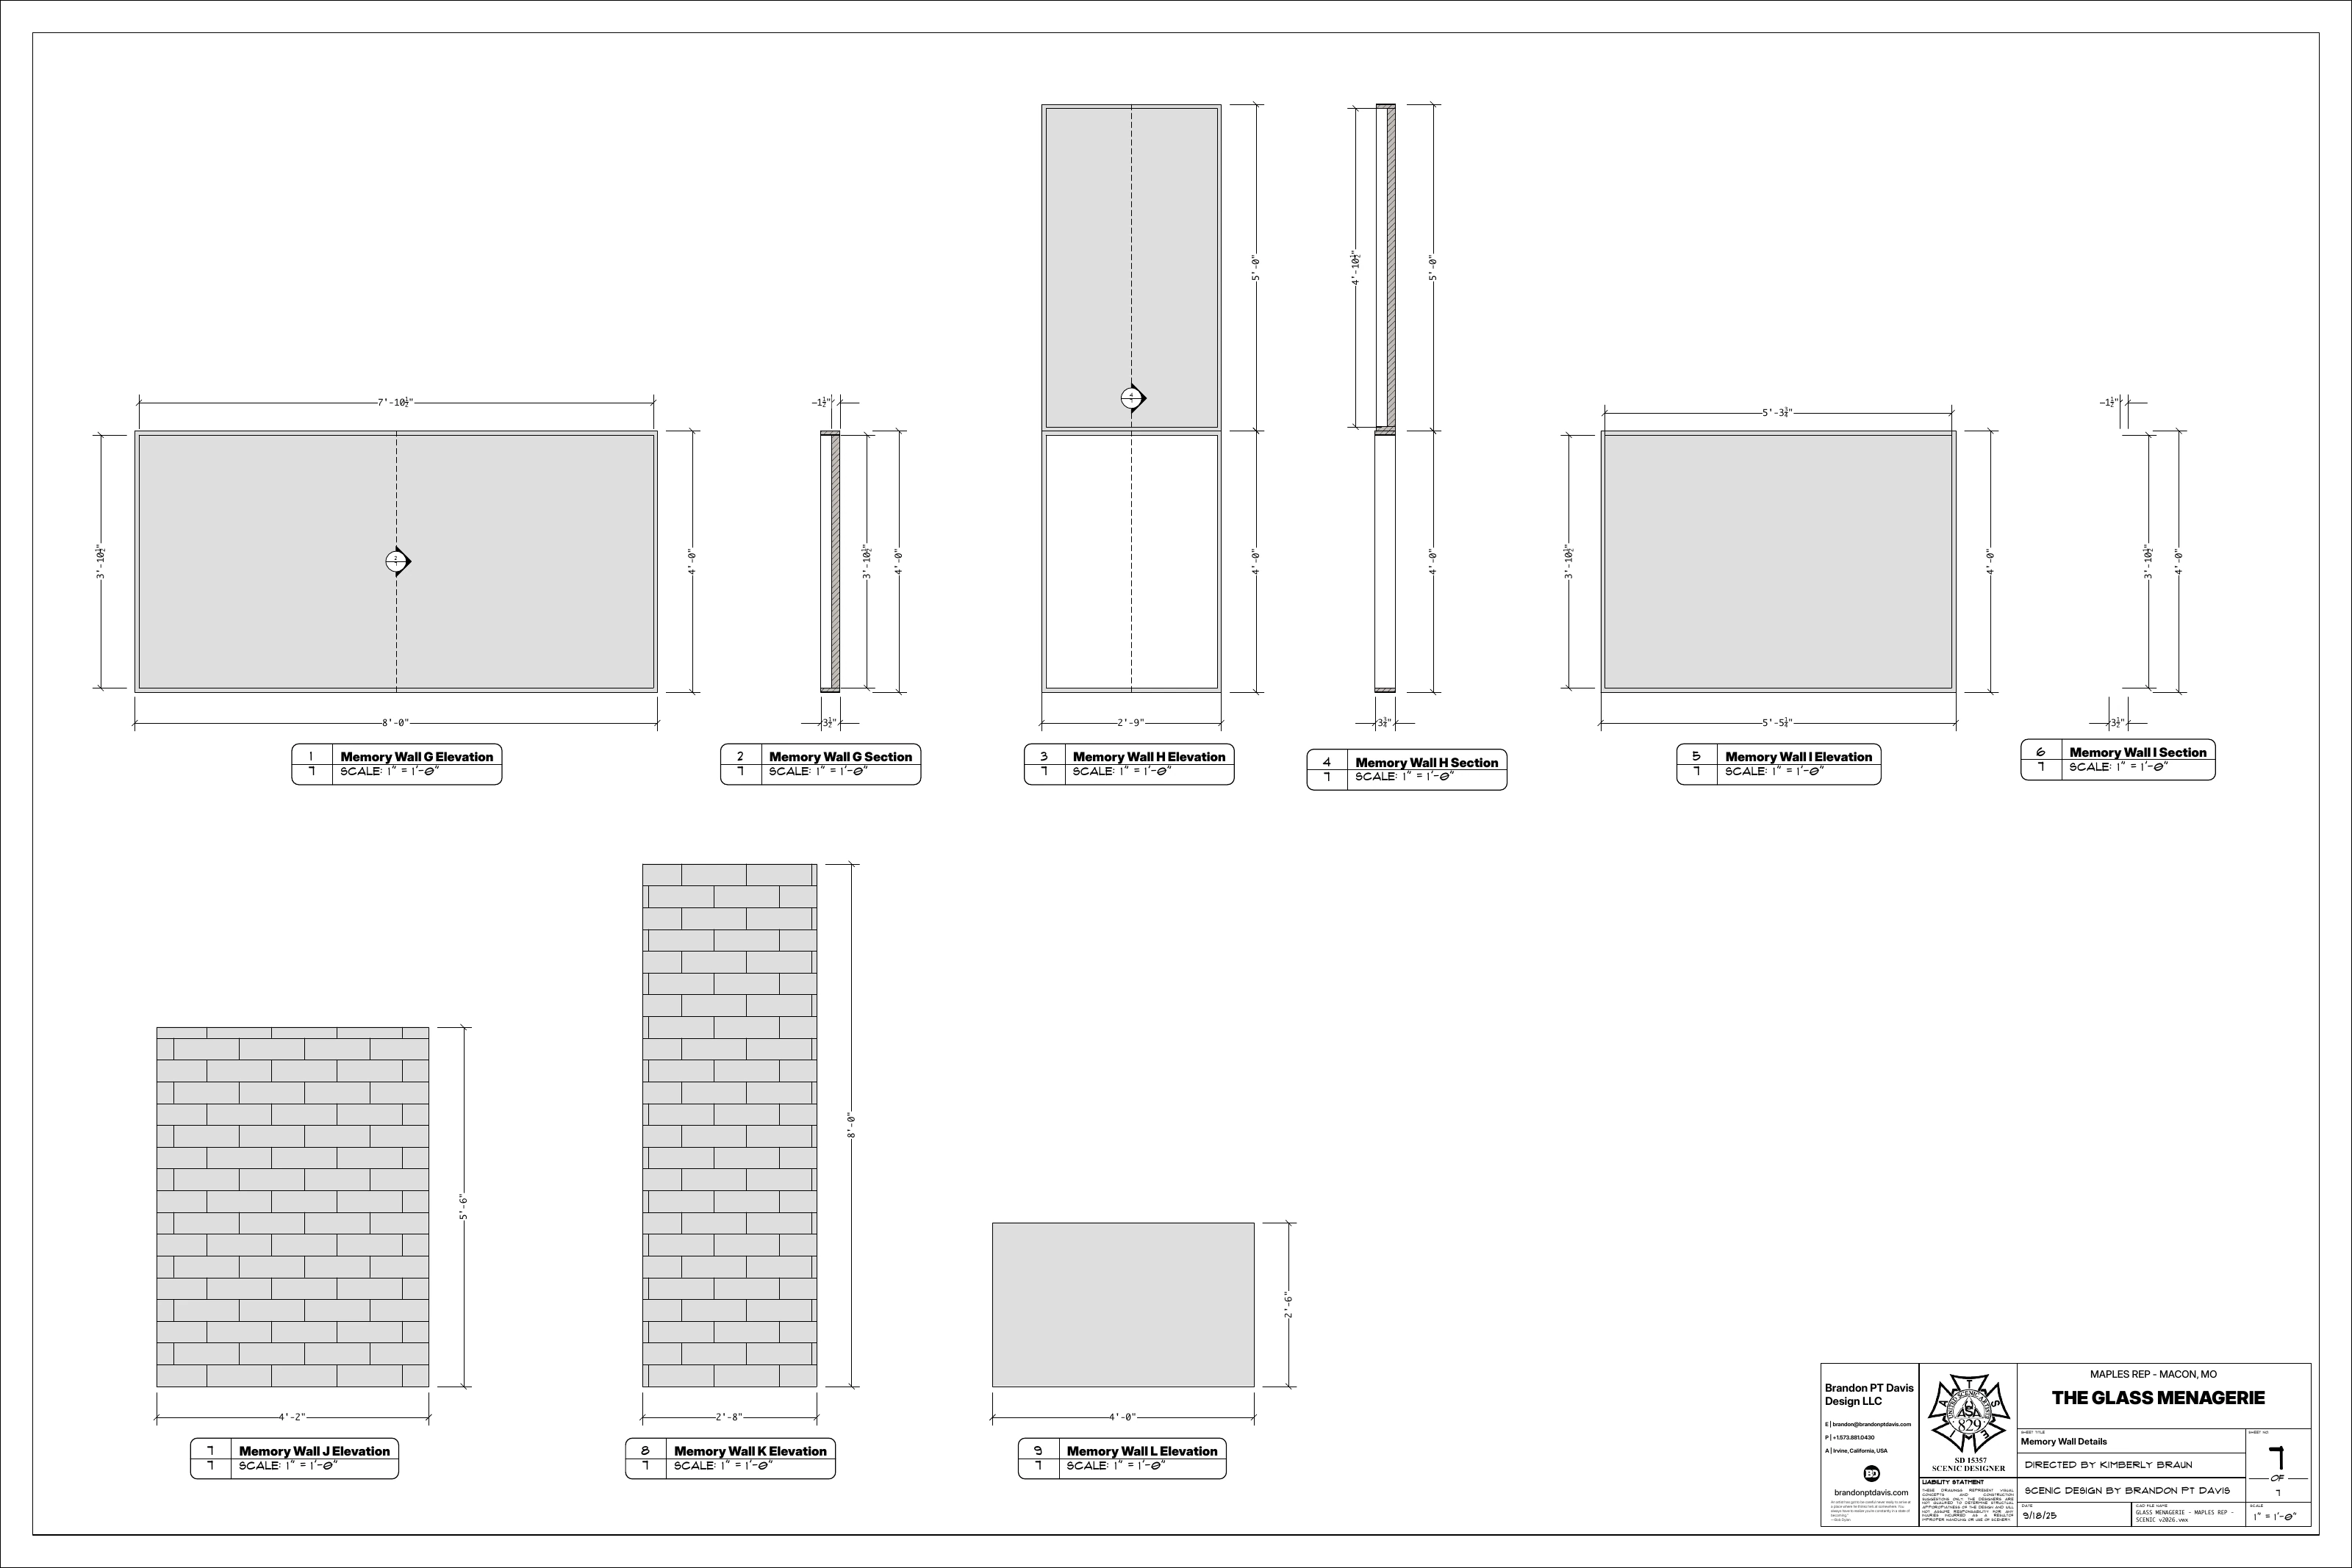
Memory Wall Details, Sheet 7

The second detail sheet shows more panel units and adjacent brick sections.

Production page
07 · Paint elevationsOriginal image

Stage Deck Paint Elevation

Stage deck paint elevation sheet for The Glass Menagerie.

Production page
08 · Paint elevationsOriginal image

Fire Escape Paint Elevation

Fire escape paint elevation and texture reference sheet for The Glass Menagerie.

Production page
09 · Paint elevationsOriginal image

Brick Wall Paint Elevation

Brick wall paint elevation sheet for The Glass Menagerie.

Production page
10 · Paint elevationsOriginal image

Interior Wall Paint Elevation

Interior wall paint elevation sheet for The Glass Menagerie.

Production page
11 · GraphicsOriginal image

Printed Graphics Paint Elevation

Printed graphics paint elevation sheet for The Glass Menagerie.

Production page
12 · ResearchOriginal image

Library Exterior Reference

Exterior building research reference for The Glass Menagerie scenic design.

Production page
13 · RenderingOpen image

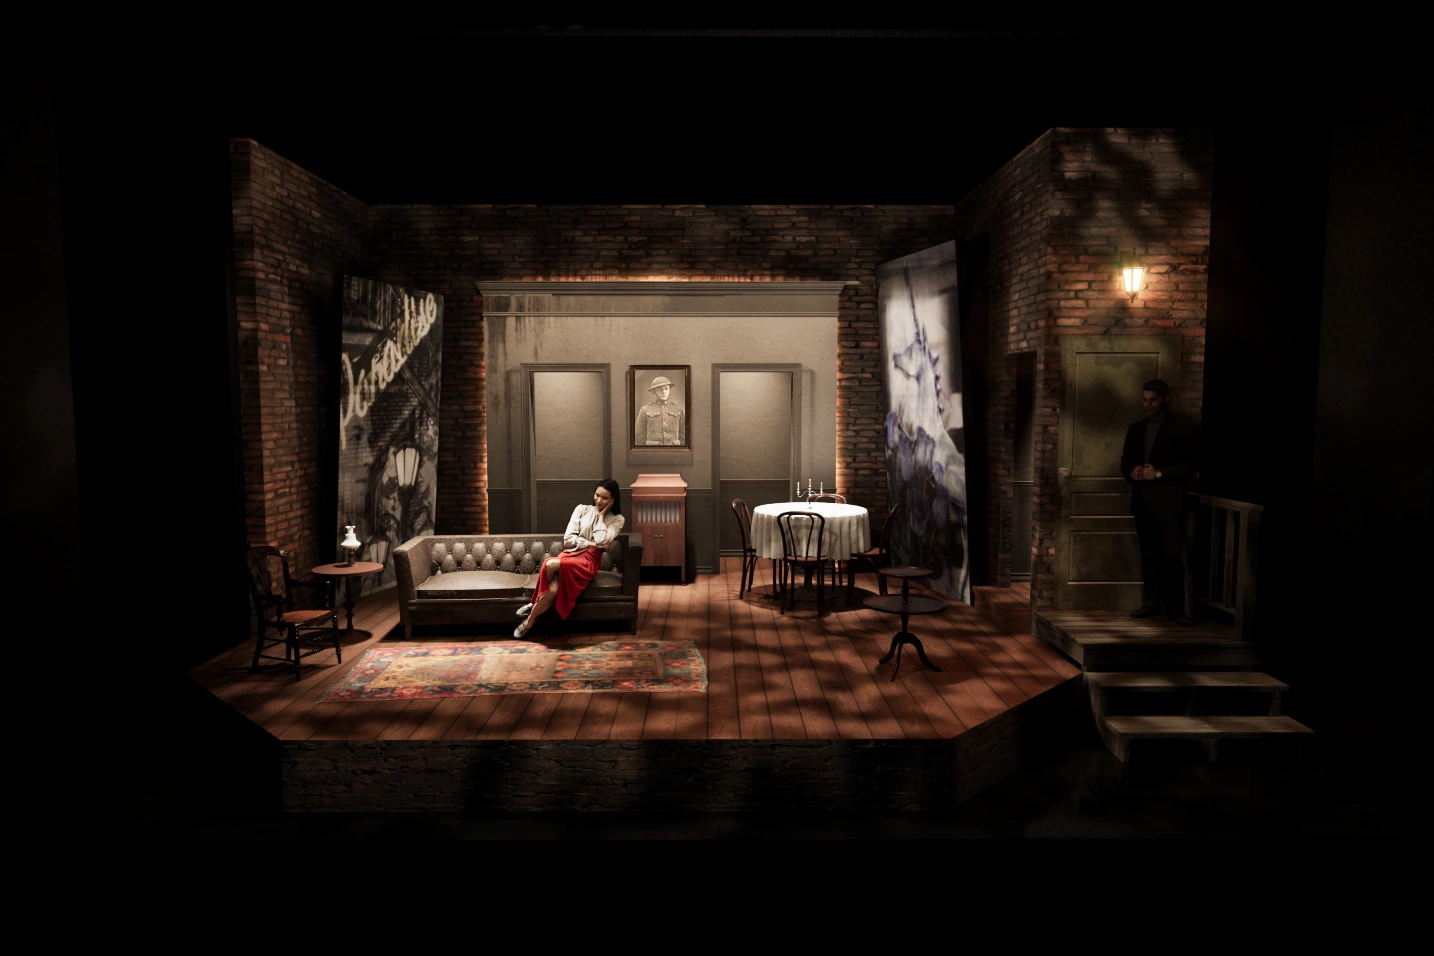
Enclosed Apartment Rendering

The early front view shows the Wingfield apartment with a continuous back wall between two tall collages.

Production page
14 · RenderingOriginal image

Rendering 1

Concept rendering of the elevated apartment, soft architectural fragments, and atmospheric drift that shaped memory-play setting for The Glass Menagerie at Maples Repertory Theatre.

Production page
15 · RenderingOpen image

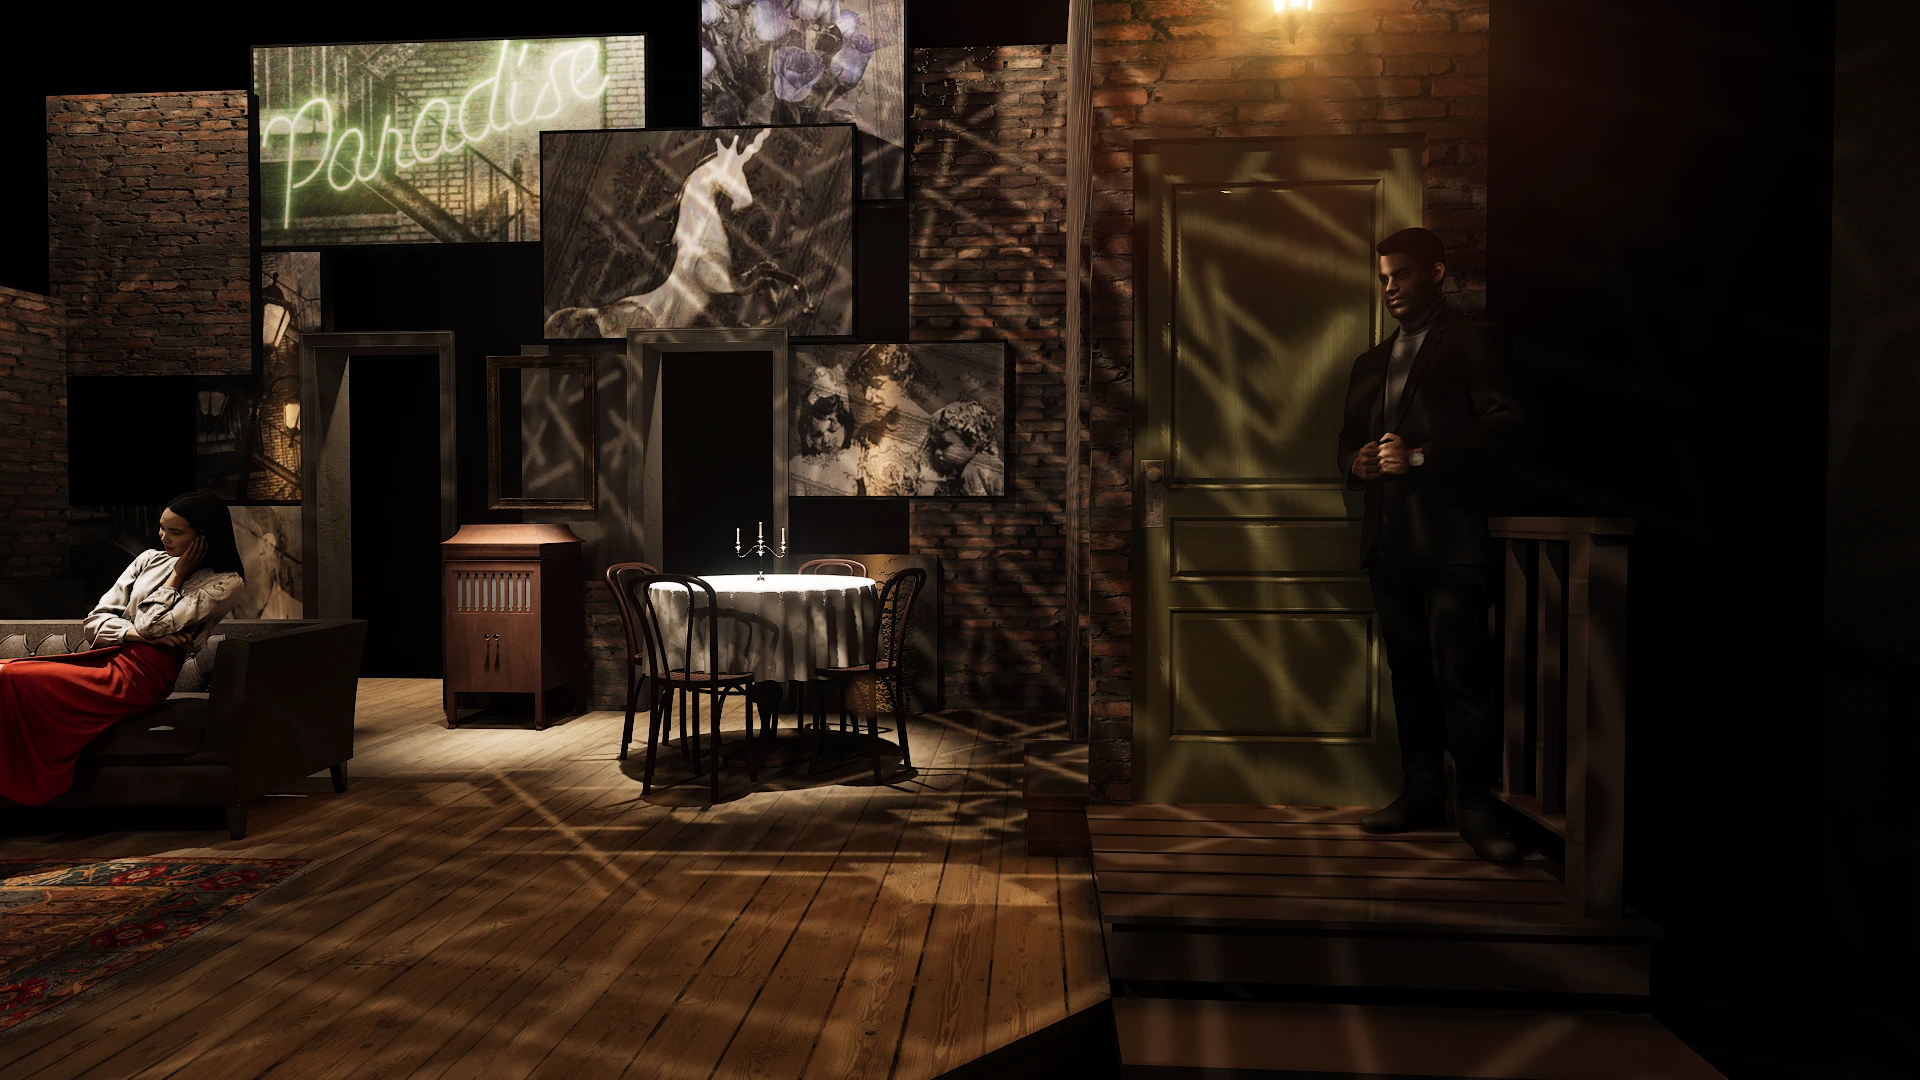
Memory Walls from the Fire Escape

The side view shows the fire escape and the depth between the printed panels.

Production page
16 · RenderingOpen image

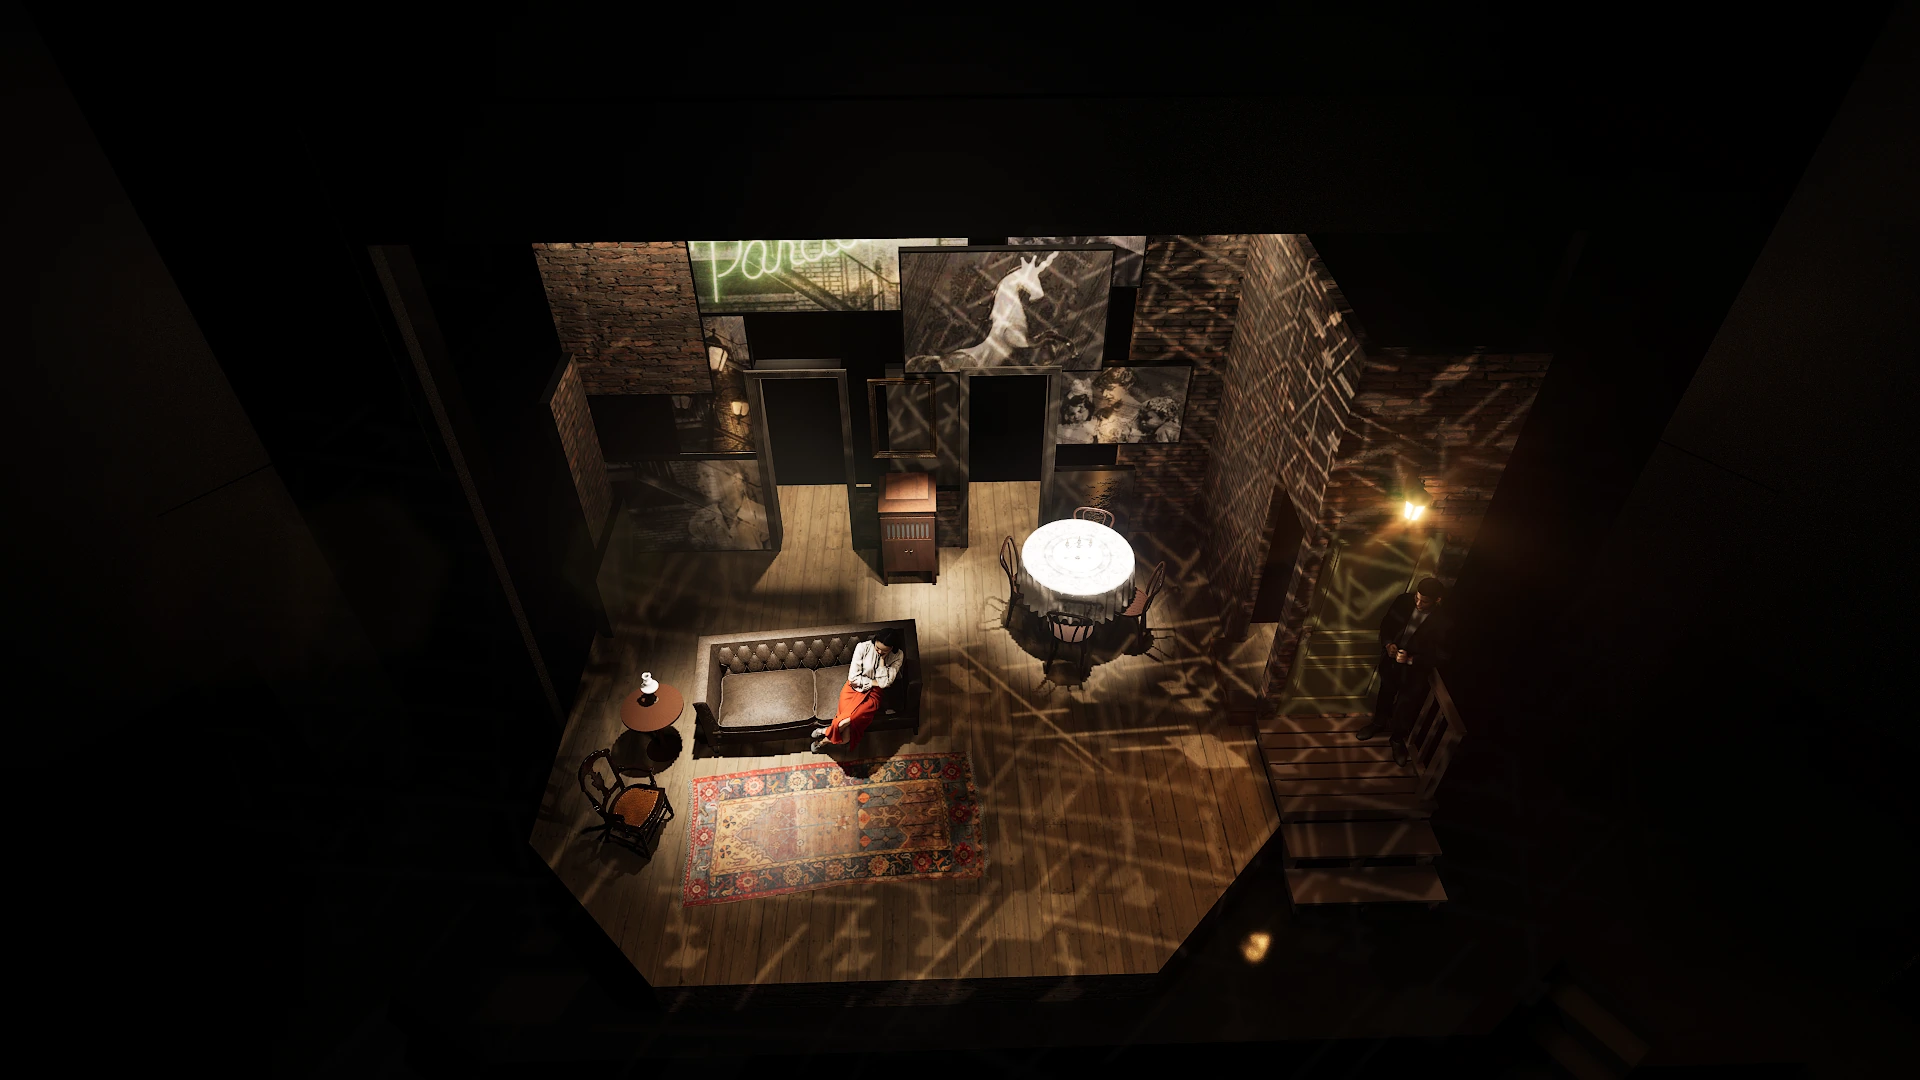
Overhead Apartment Rendering

The high view shows the deck, furniture, and staggered back wall together.

Production page

The Glass Menagerie

Original image