Artifacts

Research, renderings, drafting, and process photos from this production.

Urinetown Read the article
Urinetown research mood board Rendering for Urinetown testing massing, pathways, and tonal contrast at University of Missouri. Rendering pass for Urinetown establishing geometry and actor flow at University of Missouri. Perspective rendering of Urinetown with emphasis on depth and silhouette at University of Missouri. Public Amenity #9 renderingUGC office renderingUGC office, October renderingRhynsburger Theatre ground planScenic sectionPublic Amenity #9 unit drawingUGC sign, September drawingUGC sign, October revisionMain deck and platform layoutMain stair and ramp unitLight-column elevationsTilted portal elevations, sheet oneTilted portal elevations, sheet twoSignage paint elevationsConcrete wall paint elevationScenic steps in the shopConcrete finish in progressUGC sign in the shopSecret Hideout letteringSecret Hideout sign installationLighting from the tech tableEnsemble on the lower deckPublic Amenity #9 onstage
All artifacts
01 / 03 Production page
01 · Research mood boardOriginal image

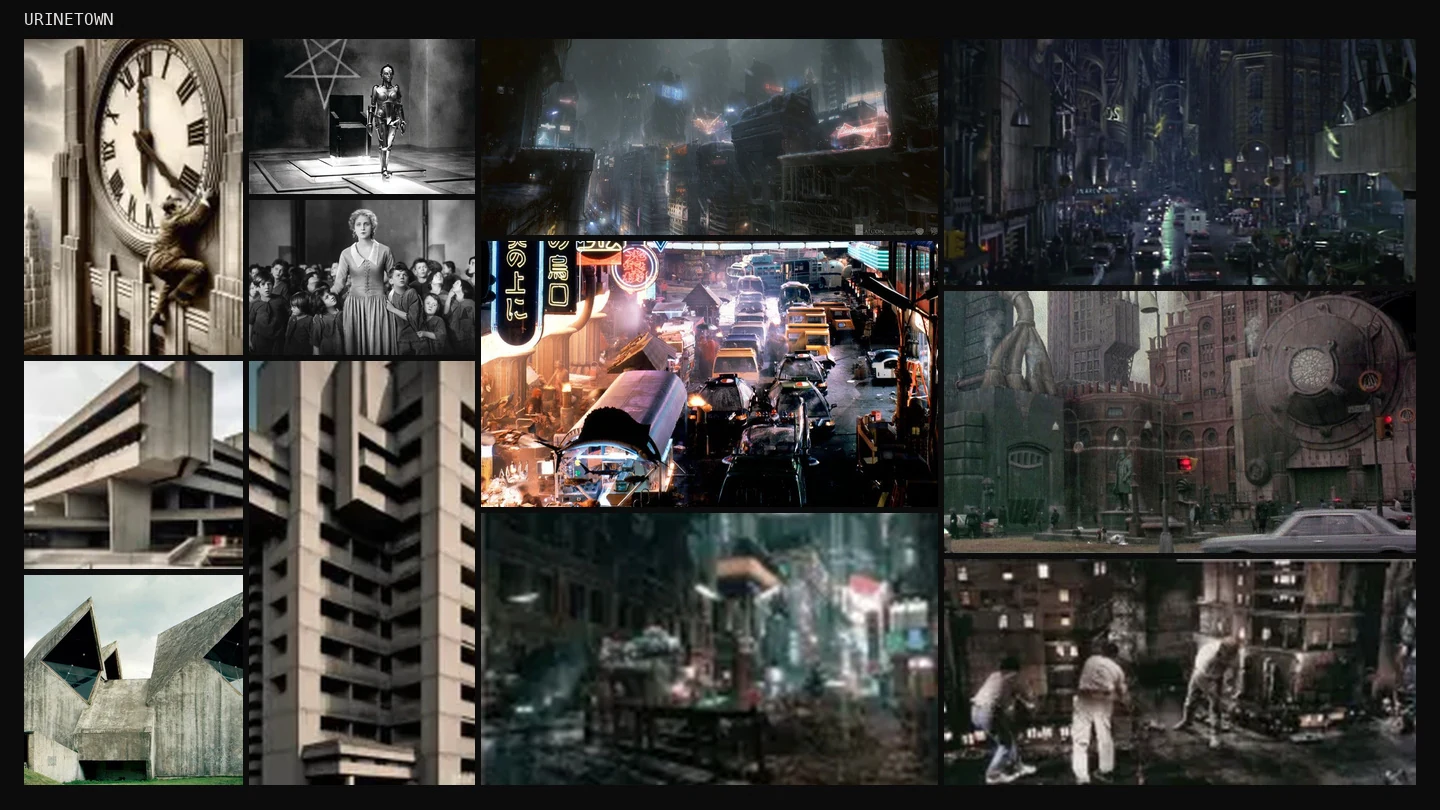
Urinetown research mood board

Film and architectural references for the city’s scale, shadows, and industrial textures.

Production page
02 · RenderingOriginal image

Welcome to Urinetown rendering

Rendering for Urinetown testing massing, pathways, and tonal contrast at University of Missouri.

Production page
03 · RenderingOriginal image

Open stage rendering

Rendering pass for Urinetown establishing geometry and actor flow at University of Missouri.

Production page
04 · RenderingOriginal image

Secret Hideout rendering

Perspective rendering of Urinetown with emphasis on depth and silhouette at University of Missouri.

Production page
05 · RenderingOriginal image

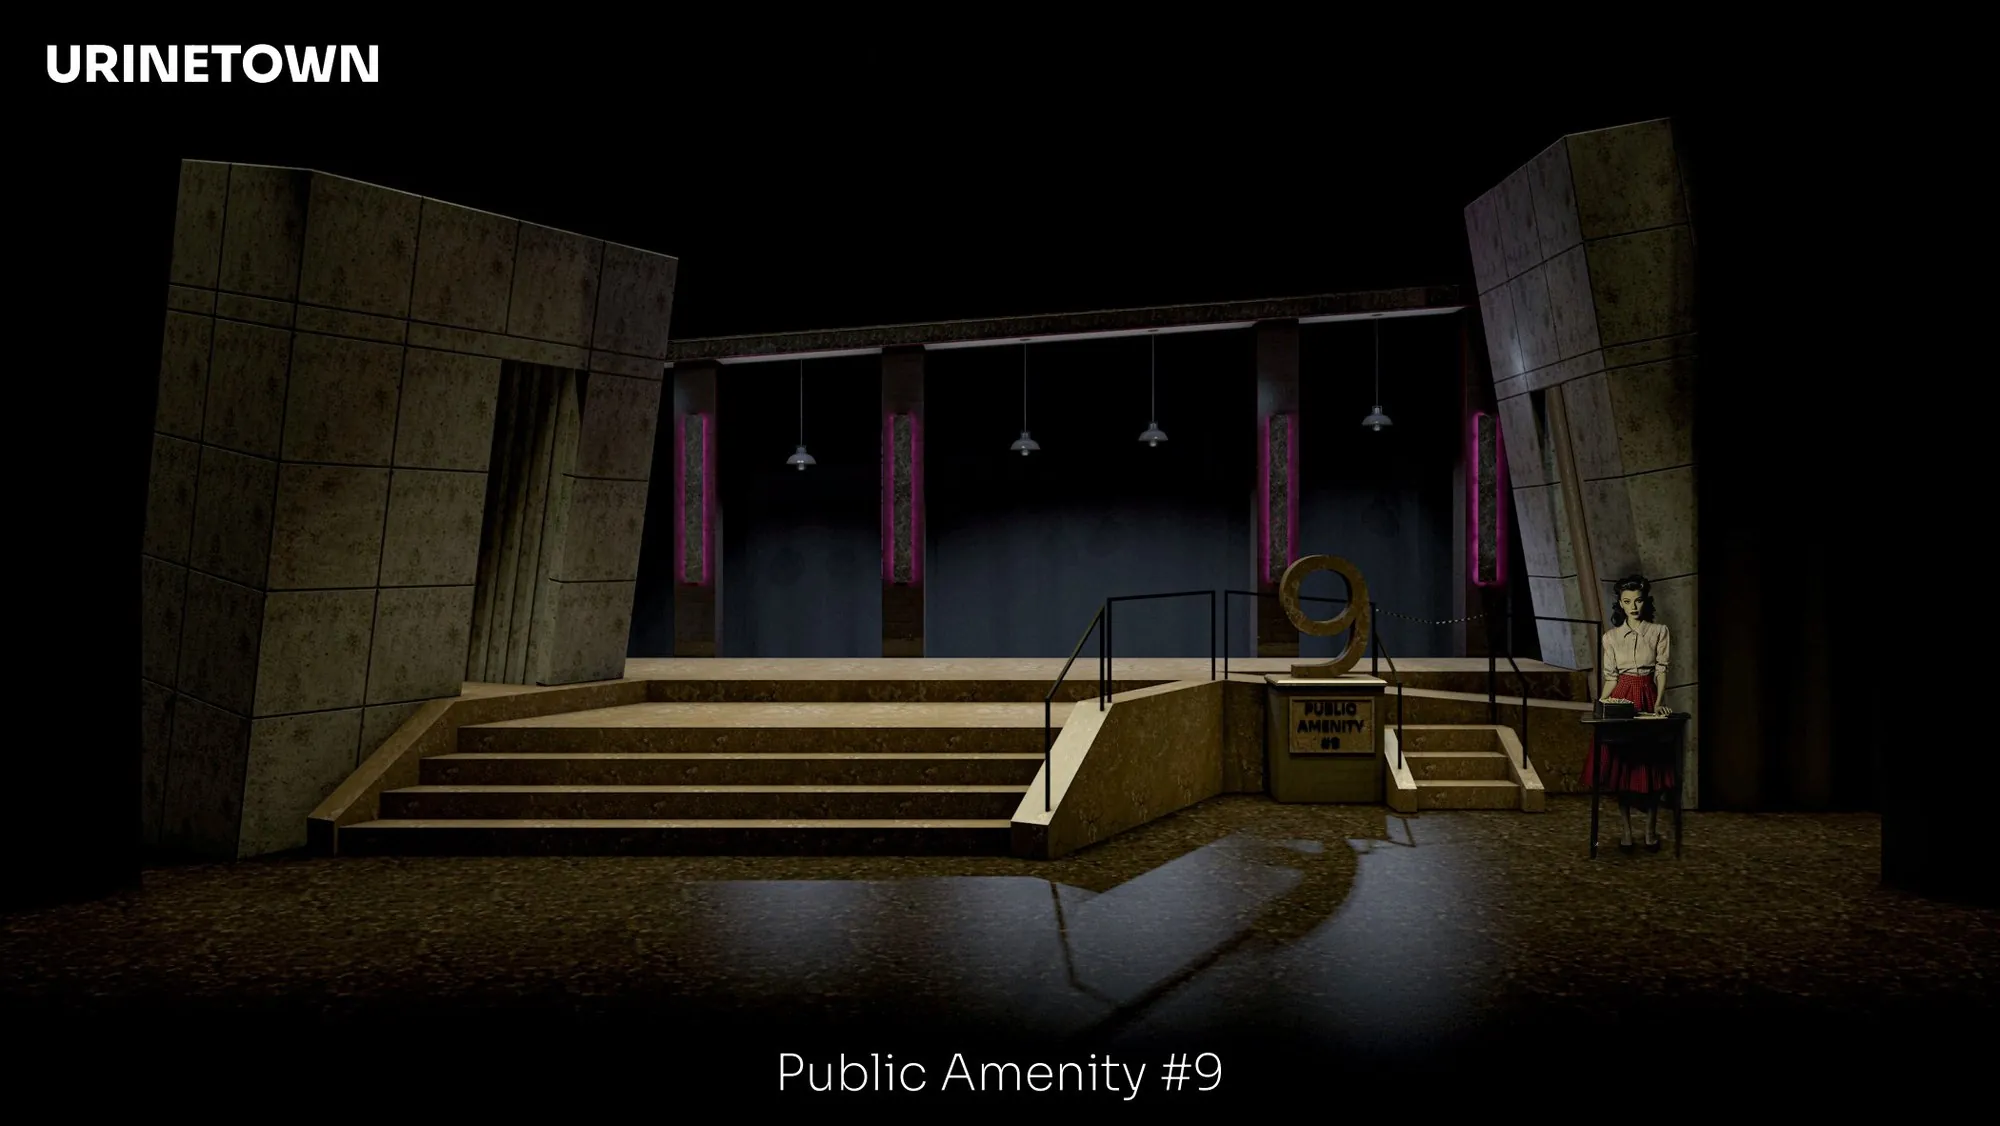
Public Amenity #9 rendering

The pay toilet sits at the lower level beside the steps and tilted portals.

Production page
06 · RenderingOriginal image

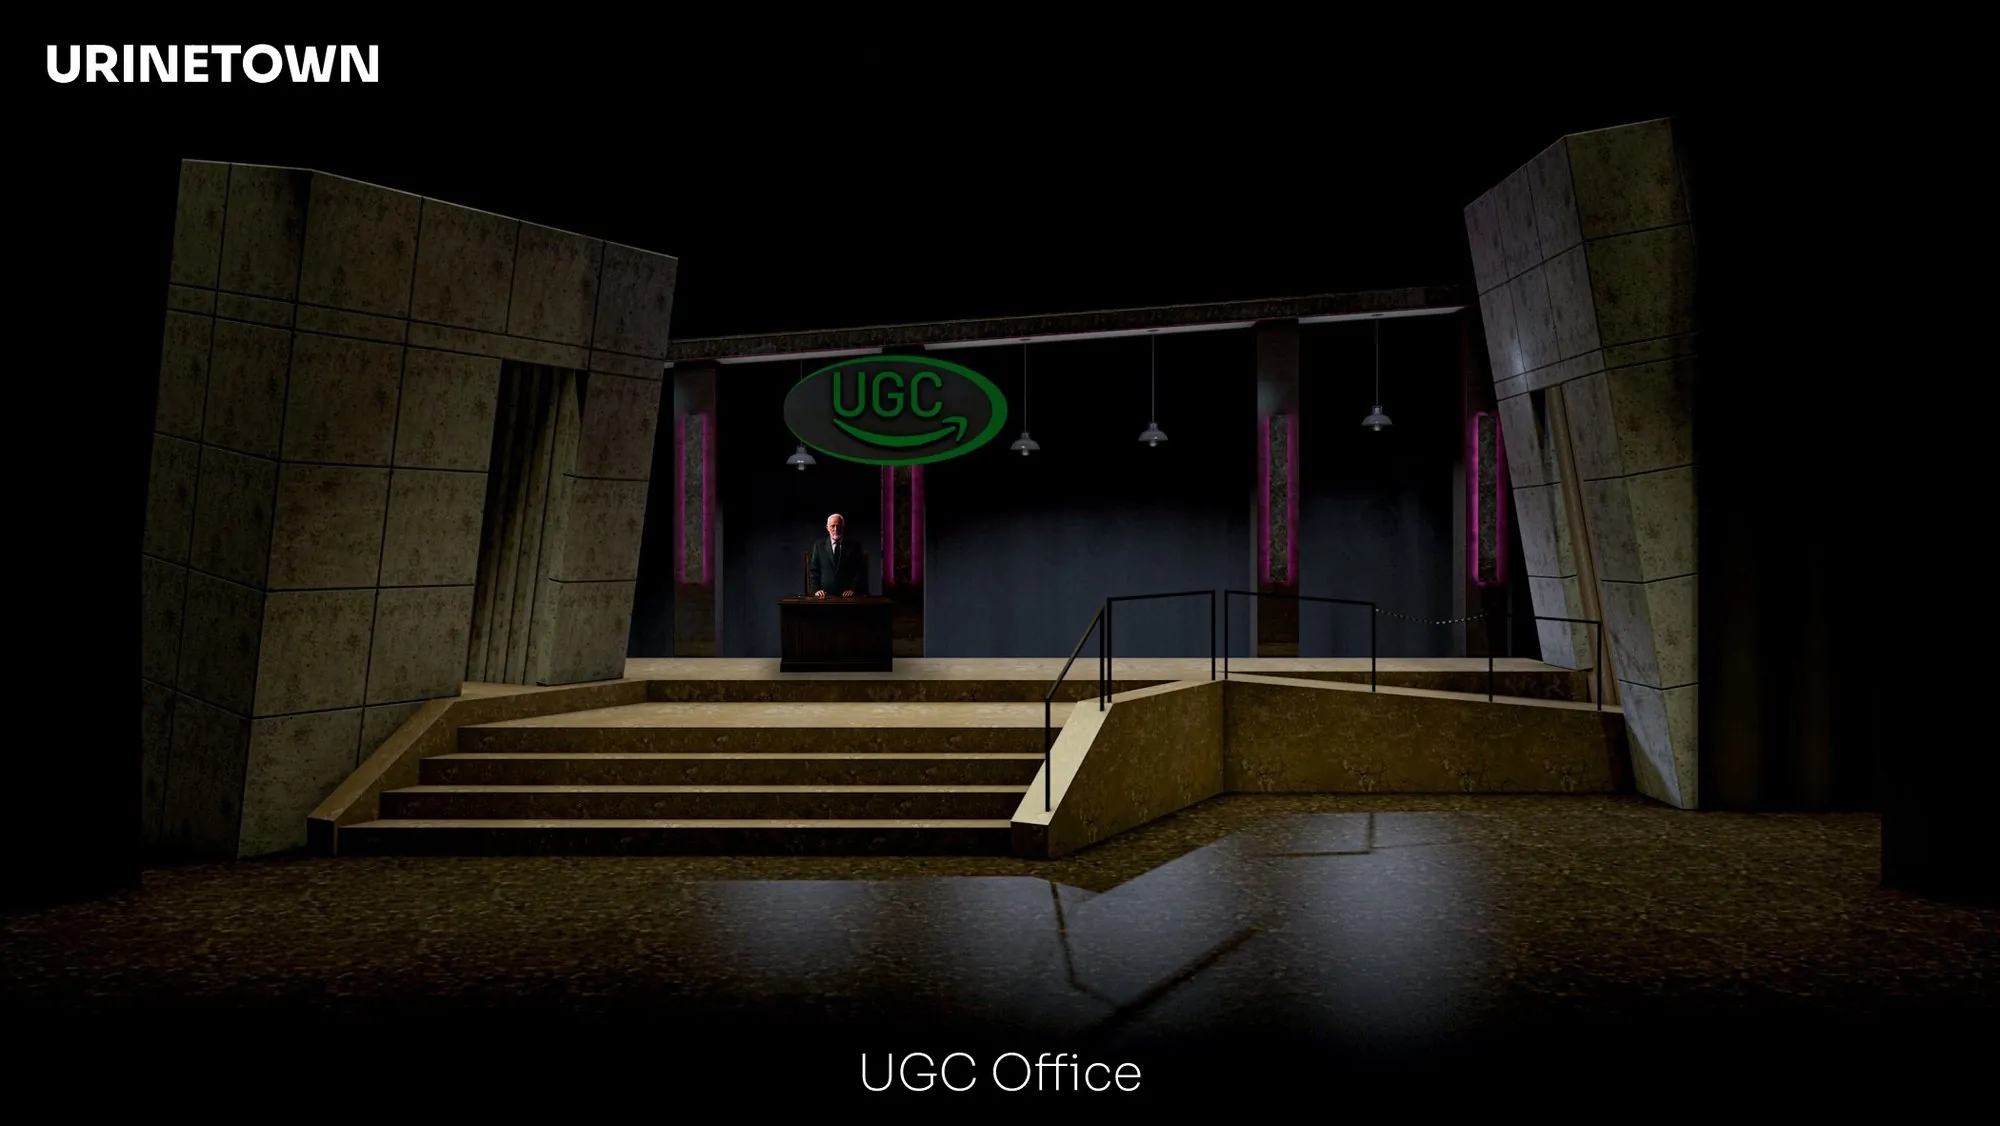
UGC office rendering

The company sign marks Cladwell’s office on the raised deck.

Production page
07 · RenderingOriginal image

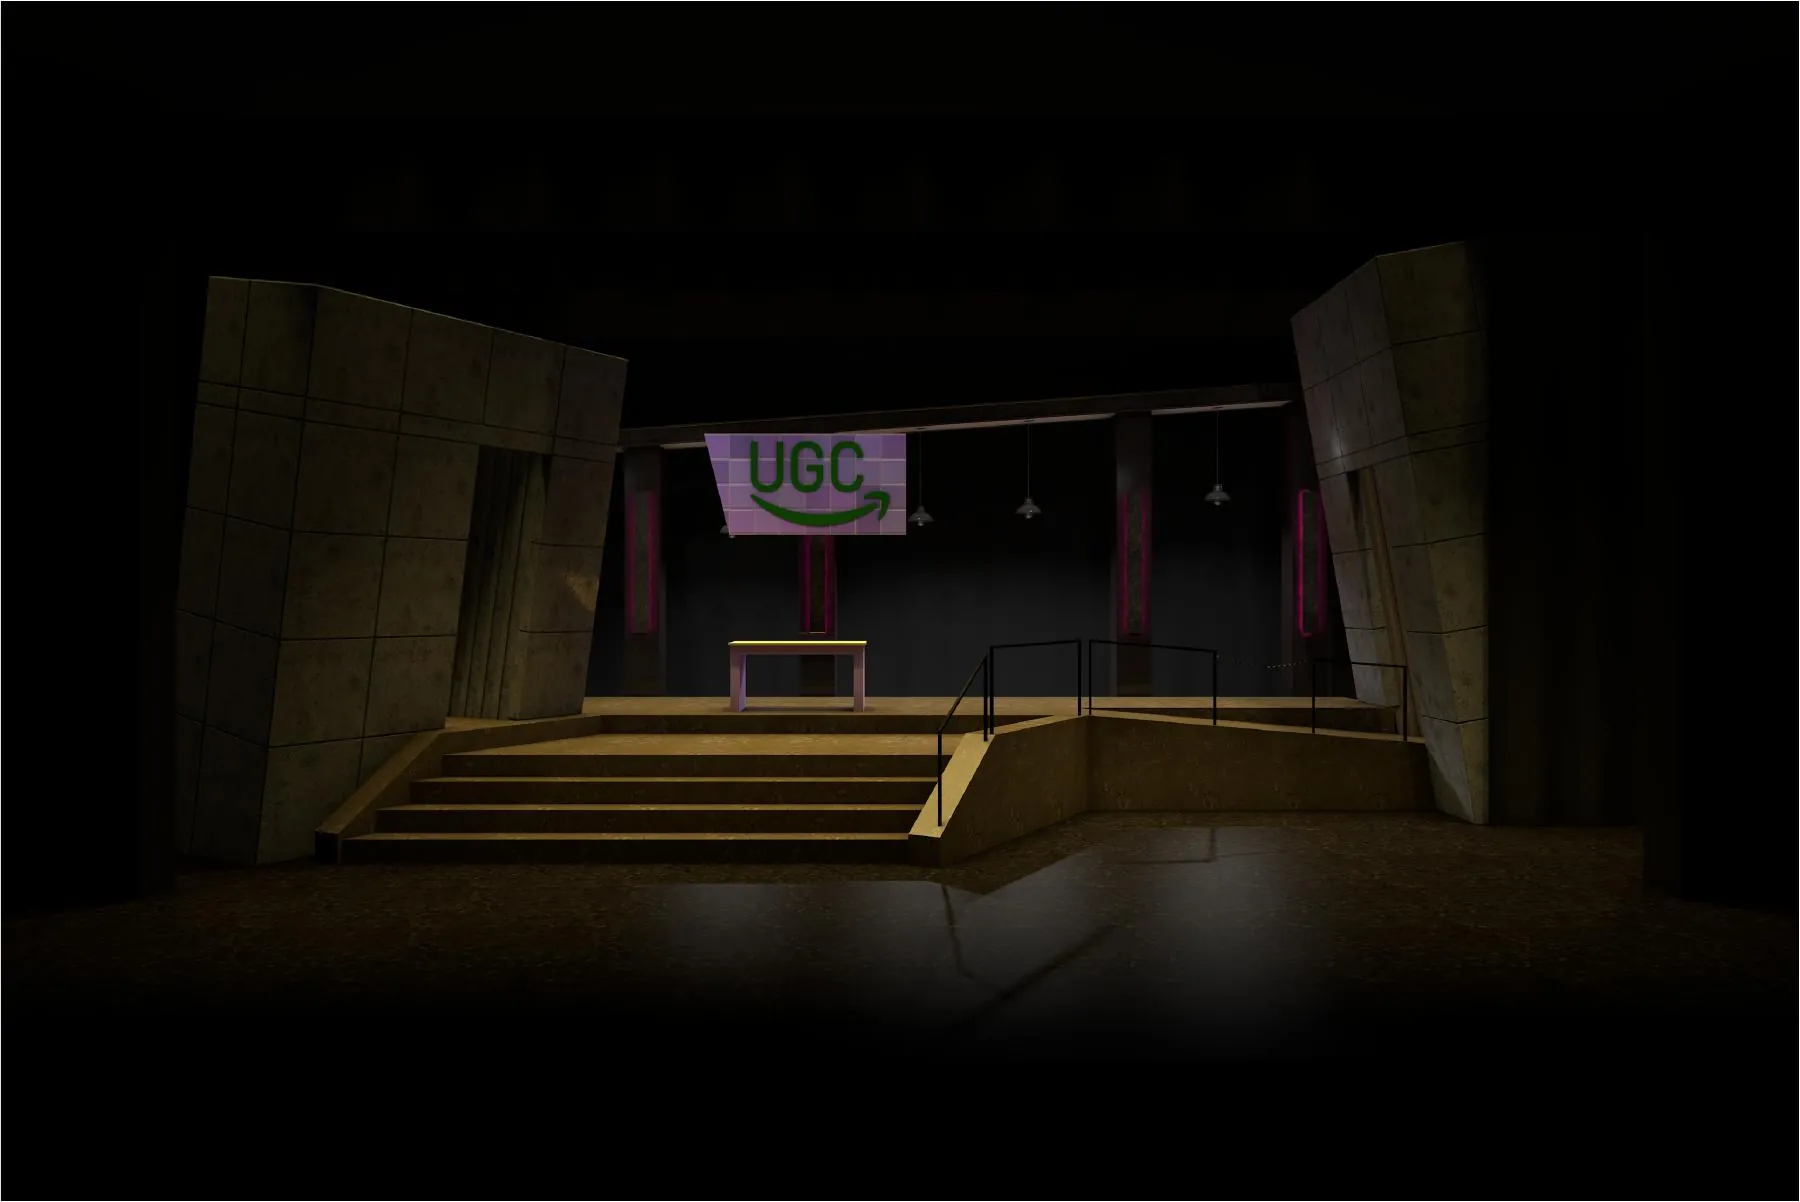
UGC office, October rendering

The October sign update shows the angled UGC panel in the stage composition.

Production page
08 · DraftingOriginal image

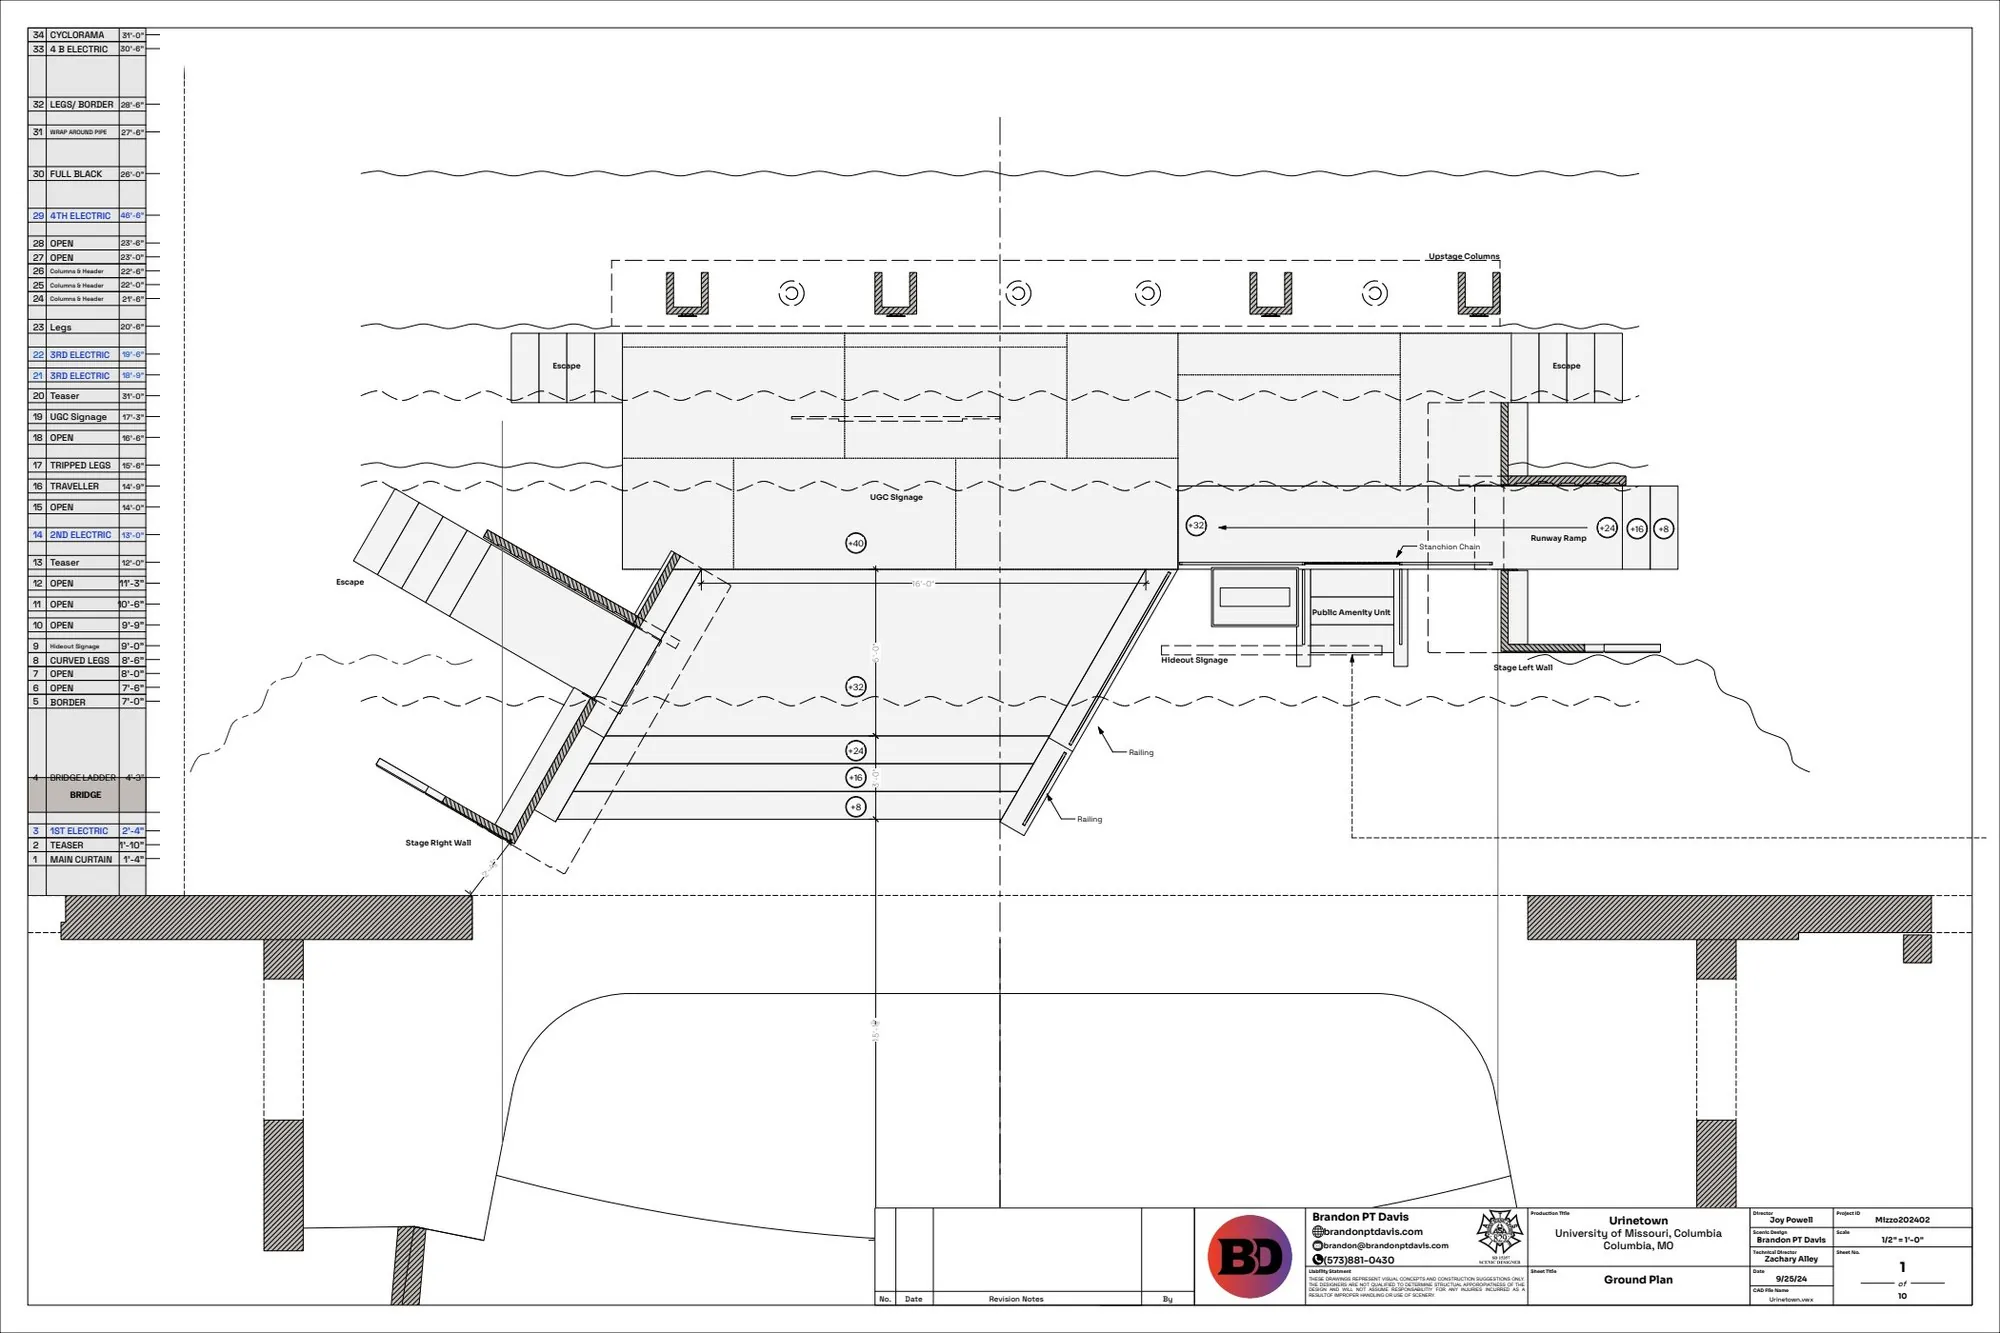
Rhynsburger Theatre ground plan

The September 25 plan shows the main stairs, ramp, and routes across the stage.

Production page
09 · DraftingOriginal image

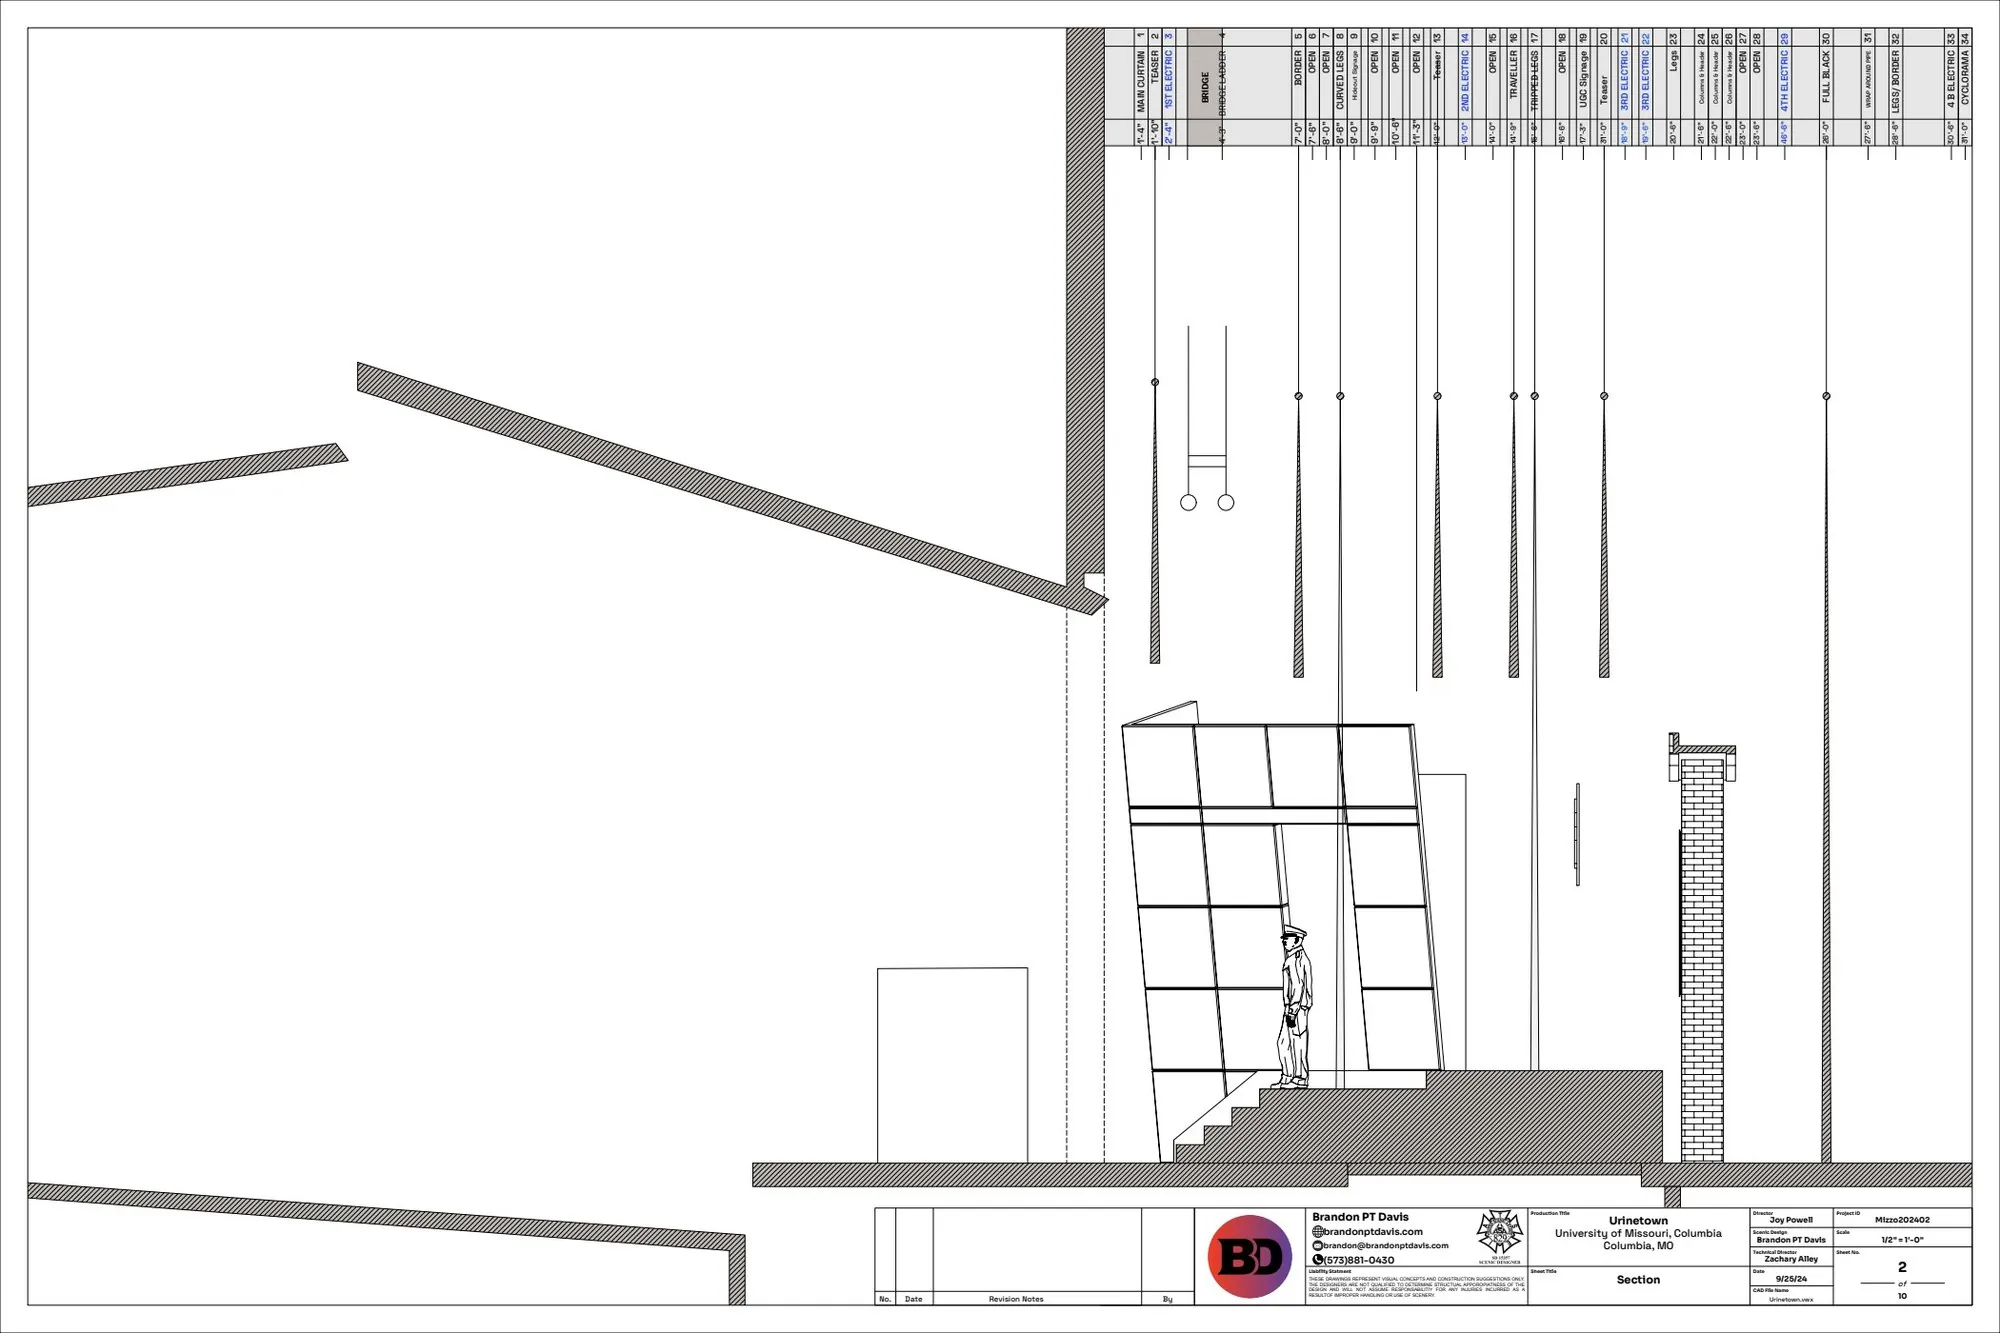
Scenic section

The September 25 section shows the height difference between the lower and raised decks.

Production page
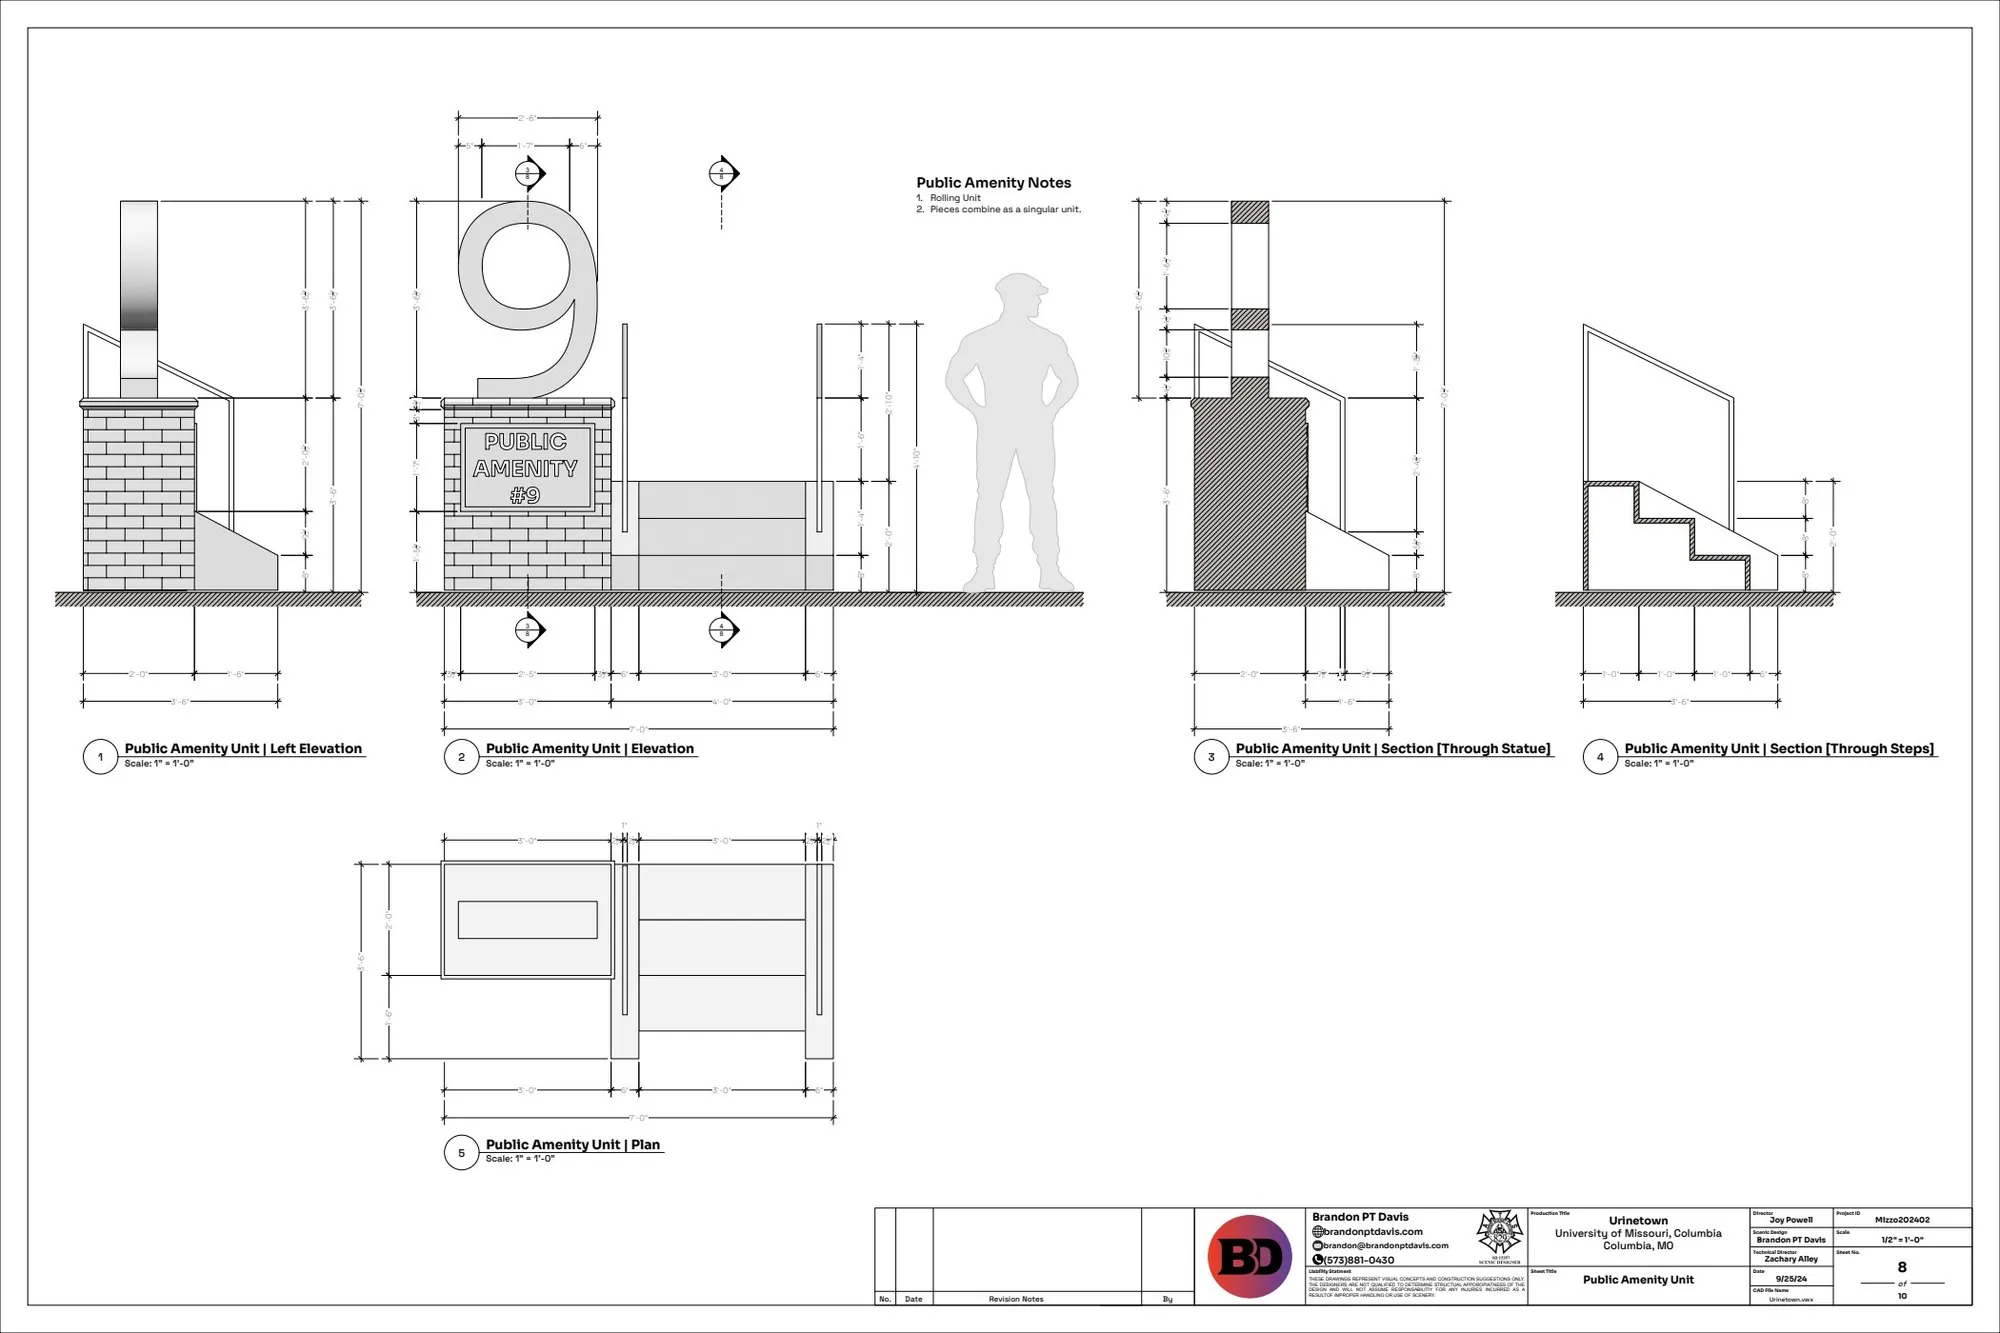
10 · DraftingOriginal image

Public Amenity #9 unit drawing

The drawing locates the raised numeral, platform, and steps.

Production page
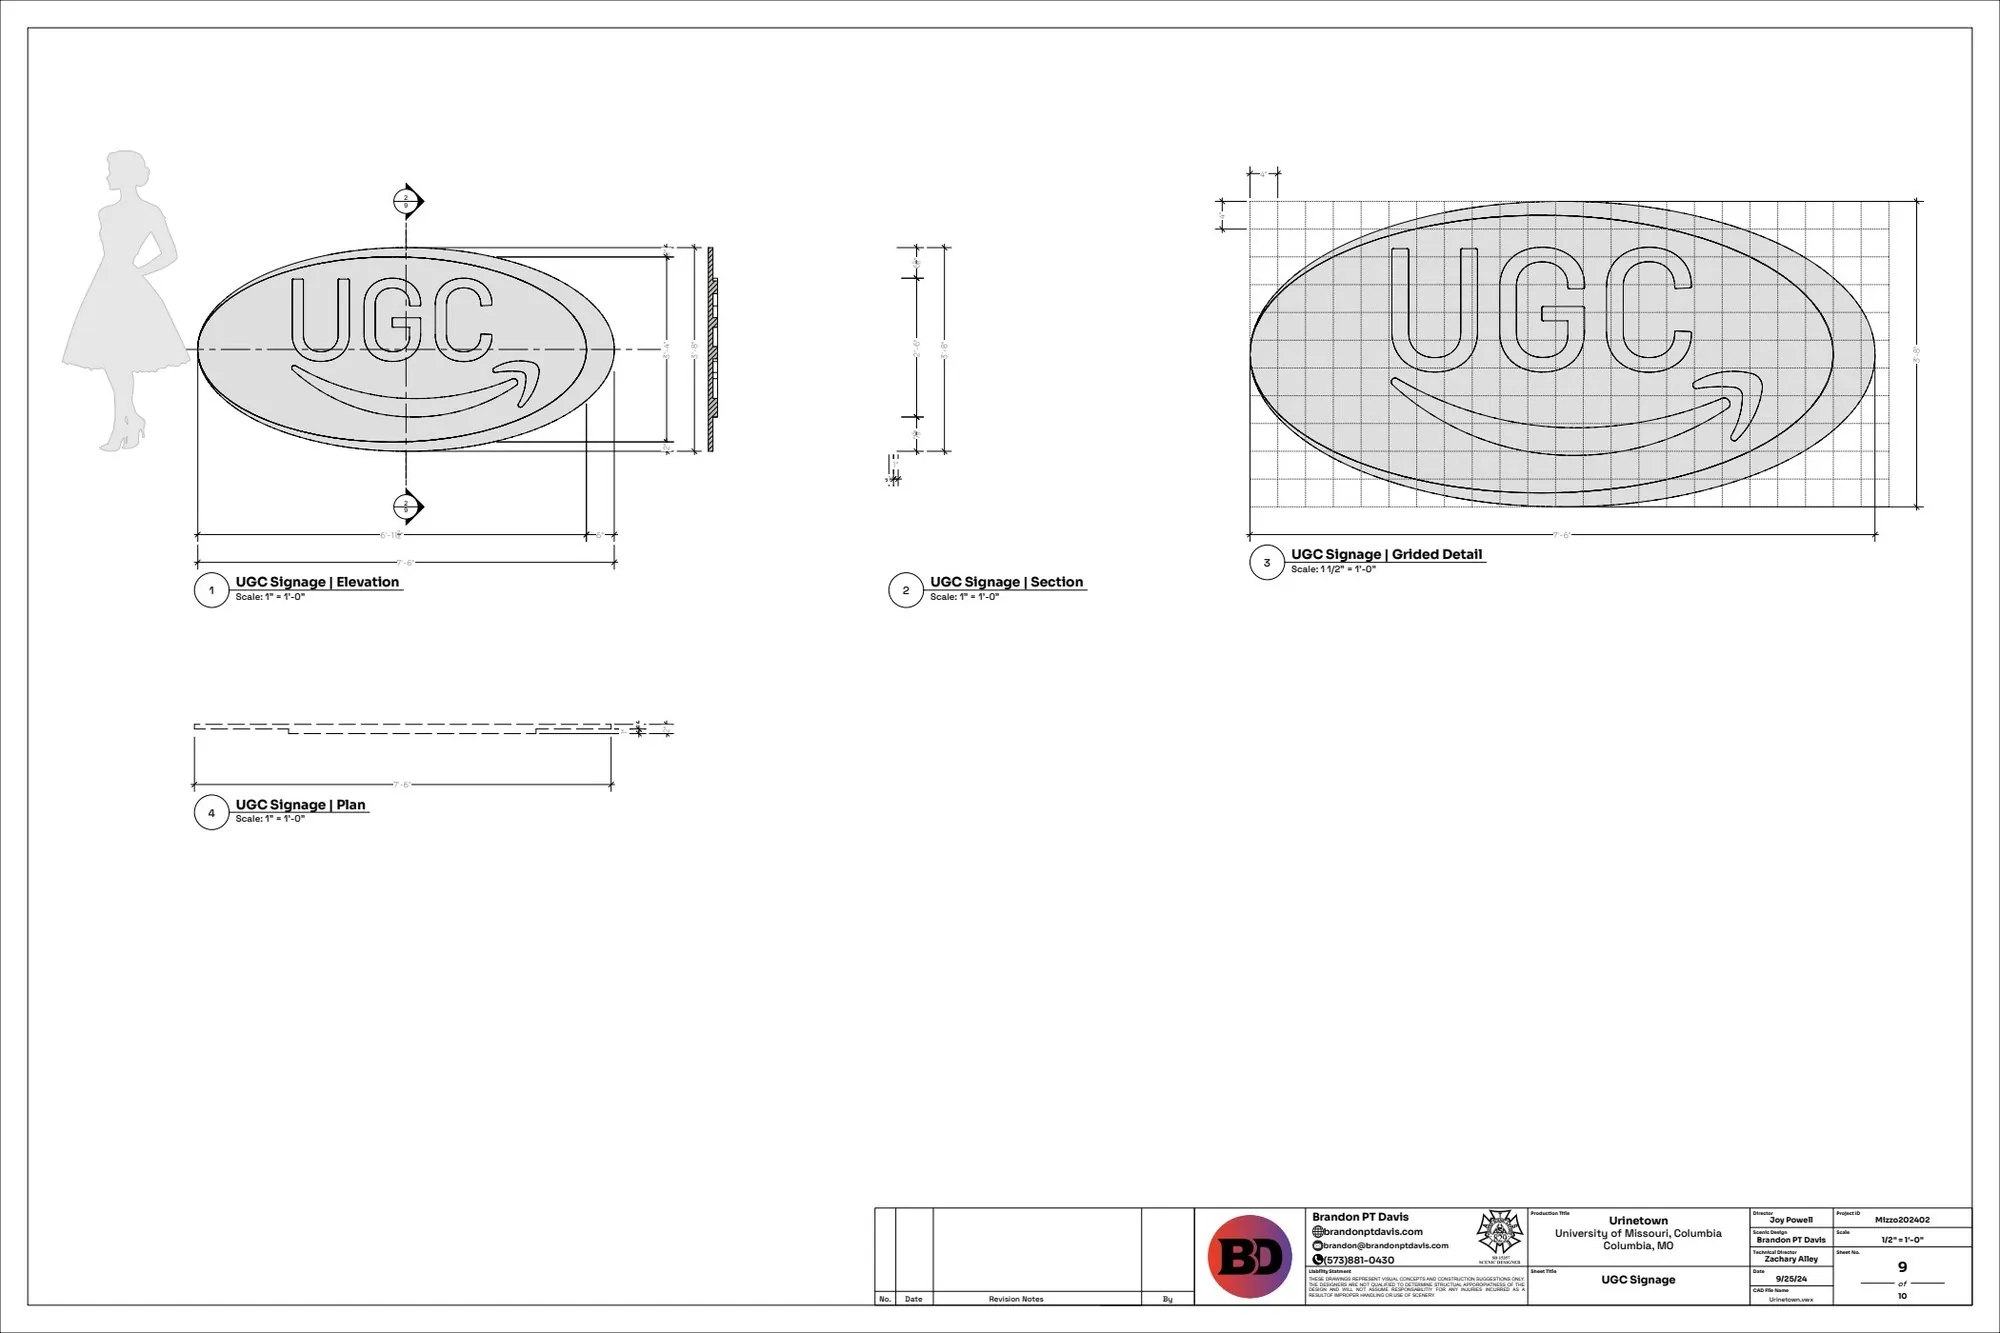
11 · DraftingOriginal image

UGC sign, September drawing

The first sign sheet places the company initials and smile inside an oval.

Production page
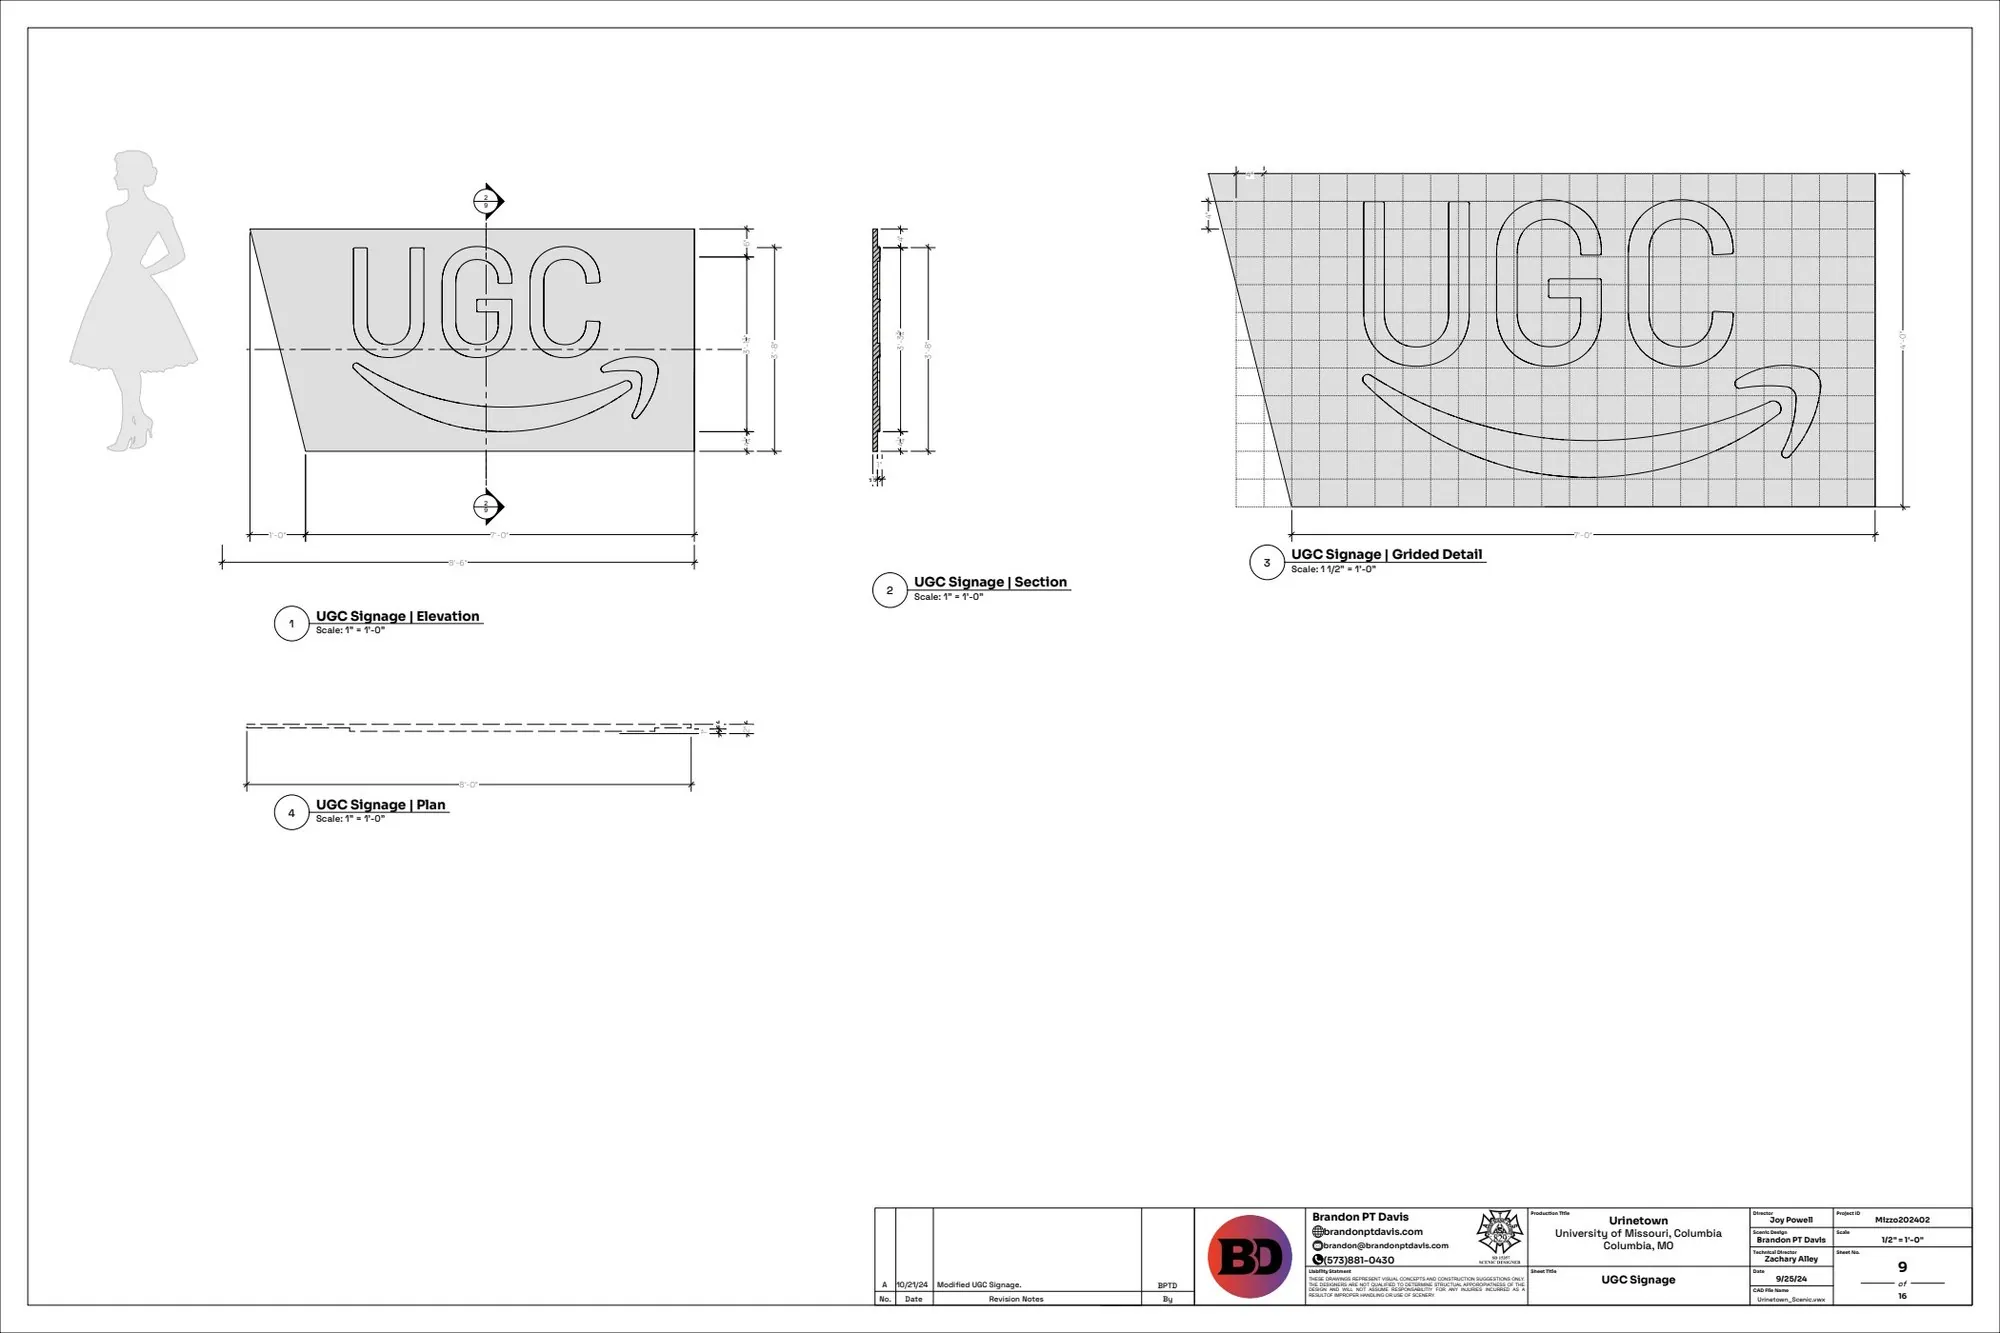
12 · DraftingOriginal image

UGC sign, October revision

The October 21 drawing retains the initials and smile on an angled panel.

Production page
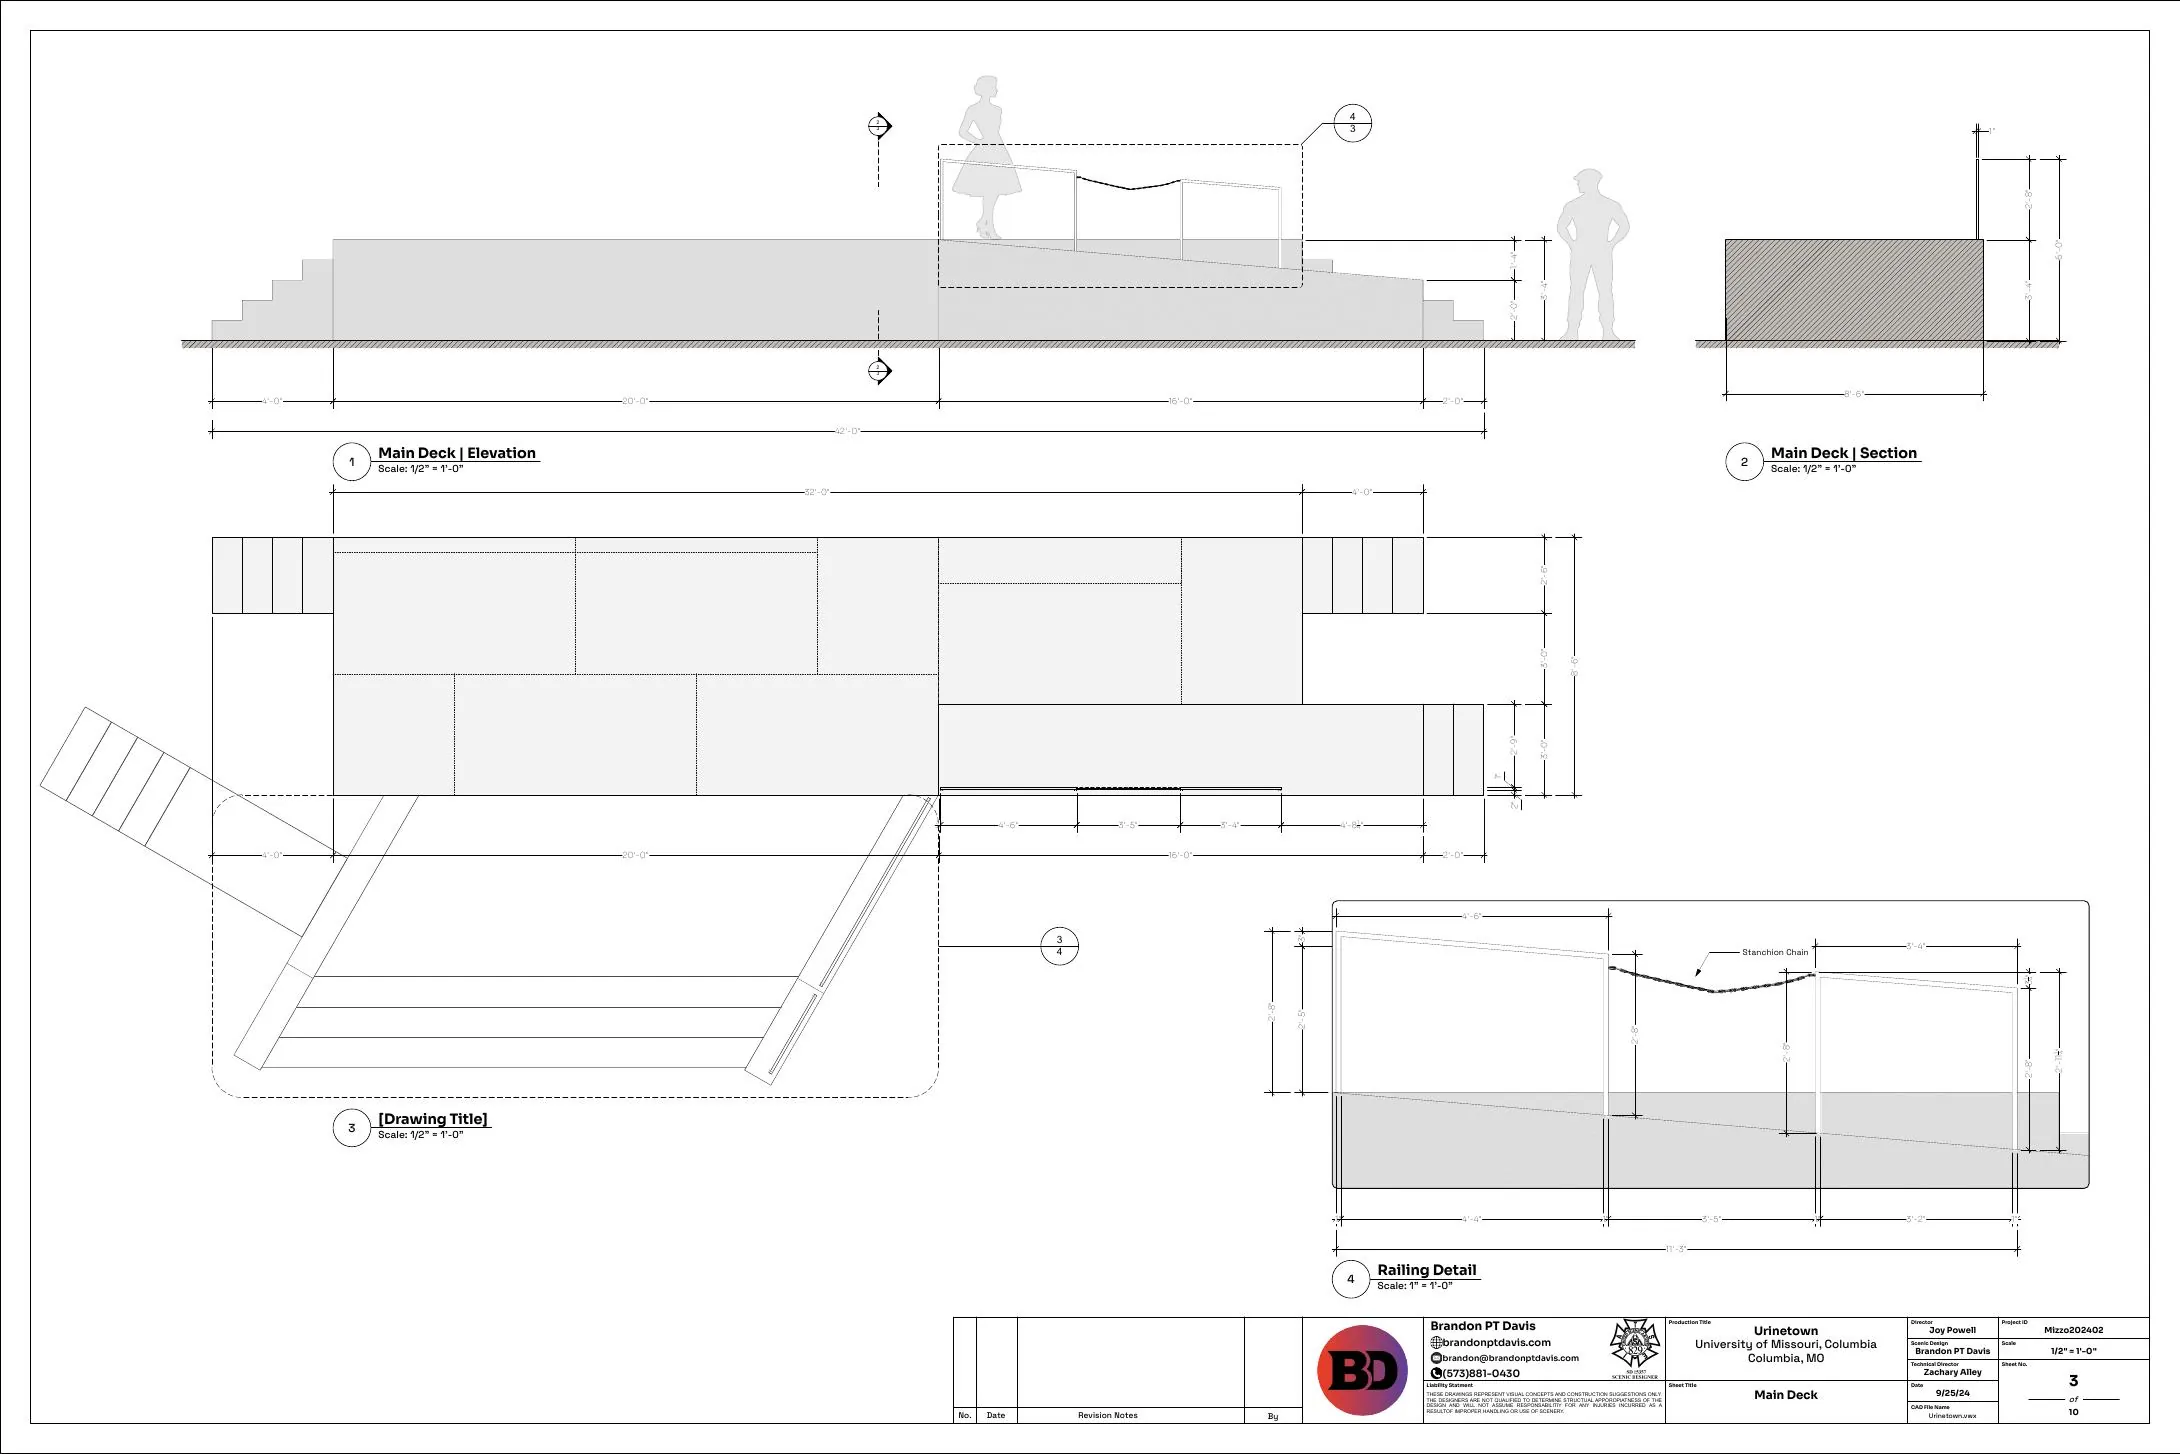
13 · DraftingOriginal image

Main deck and platform layout

Plans, elevations, and sections lay out the raised deck and its relation to the stairs.

Production page
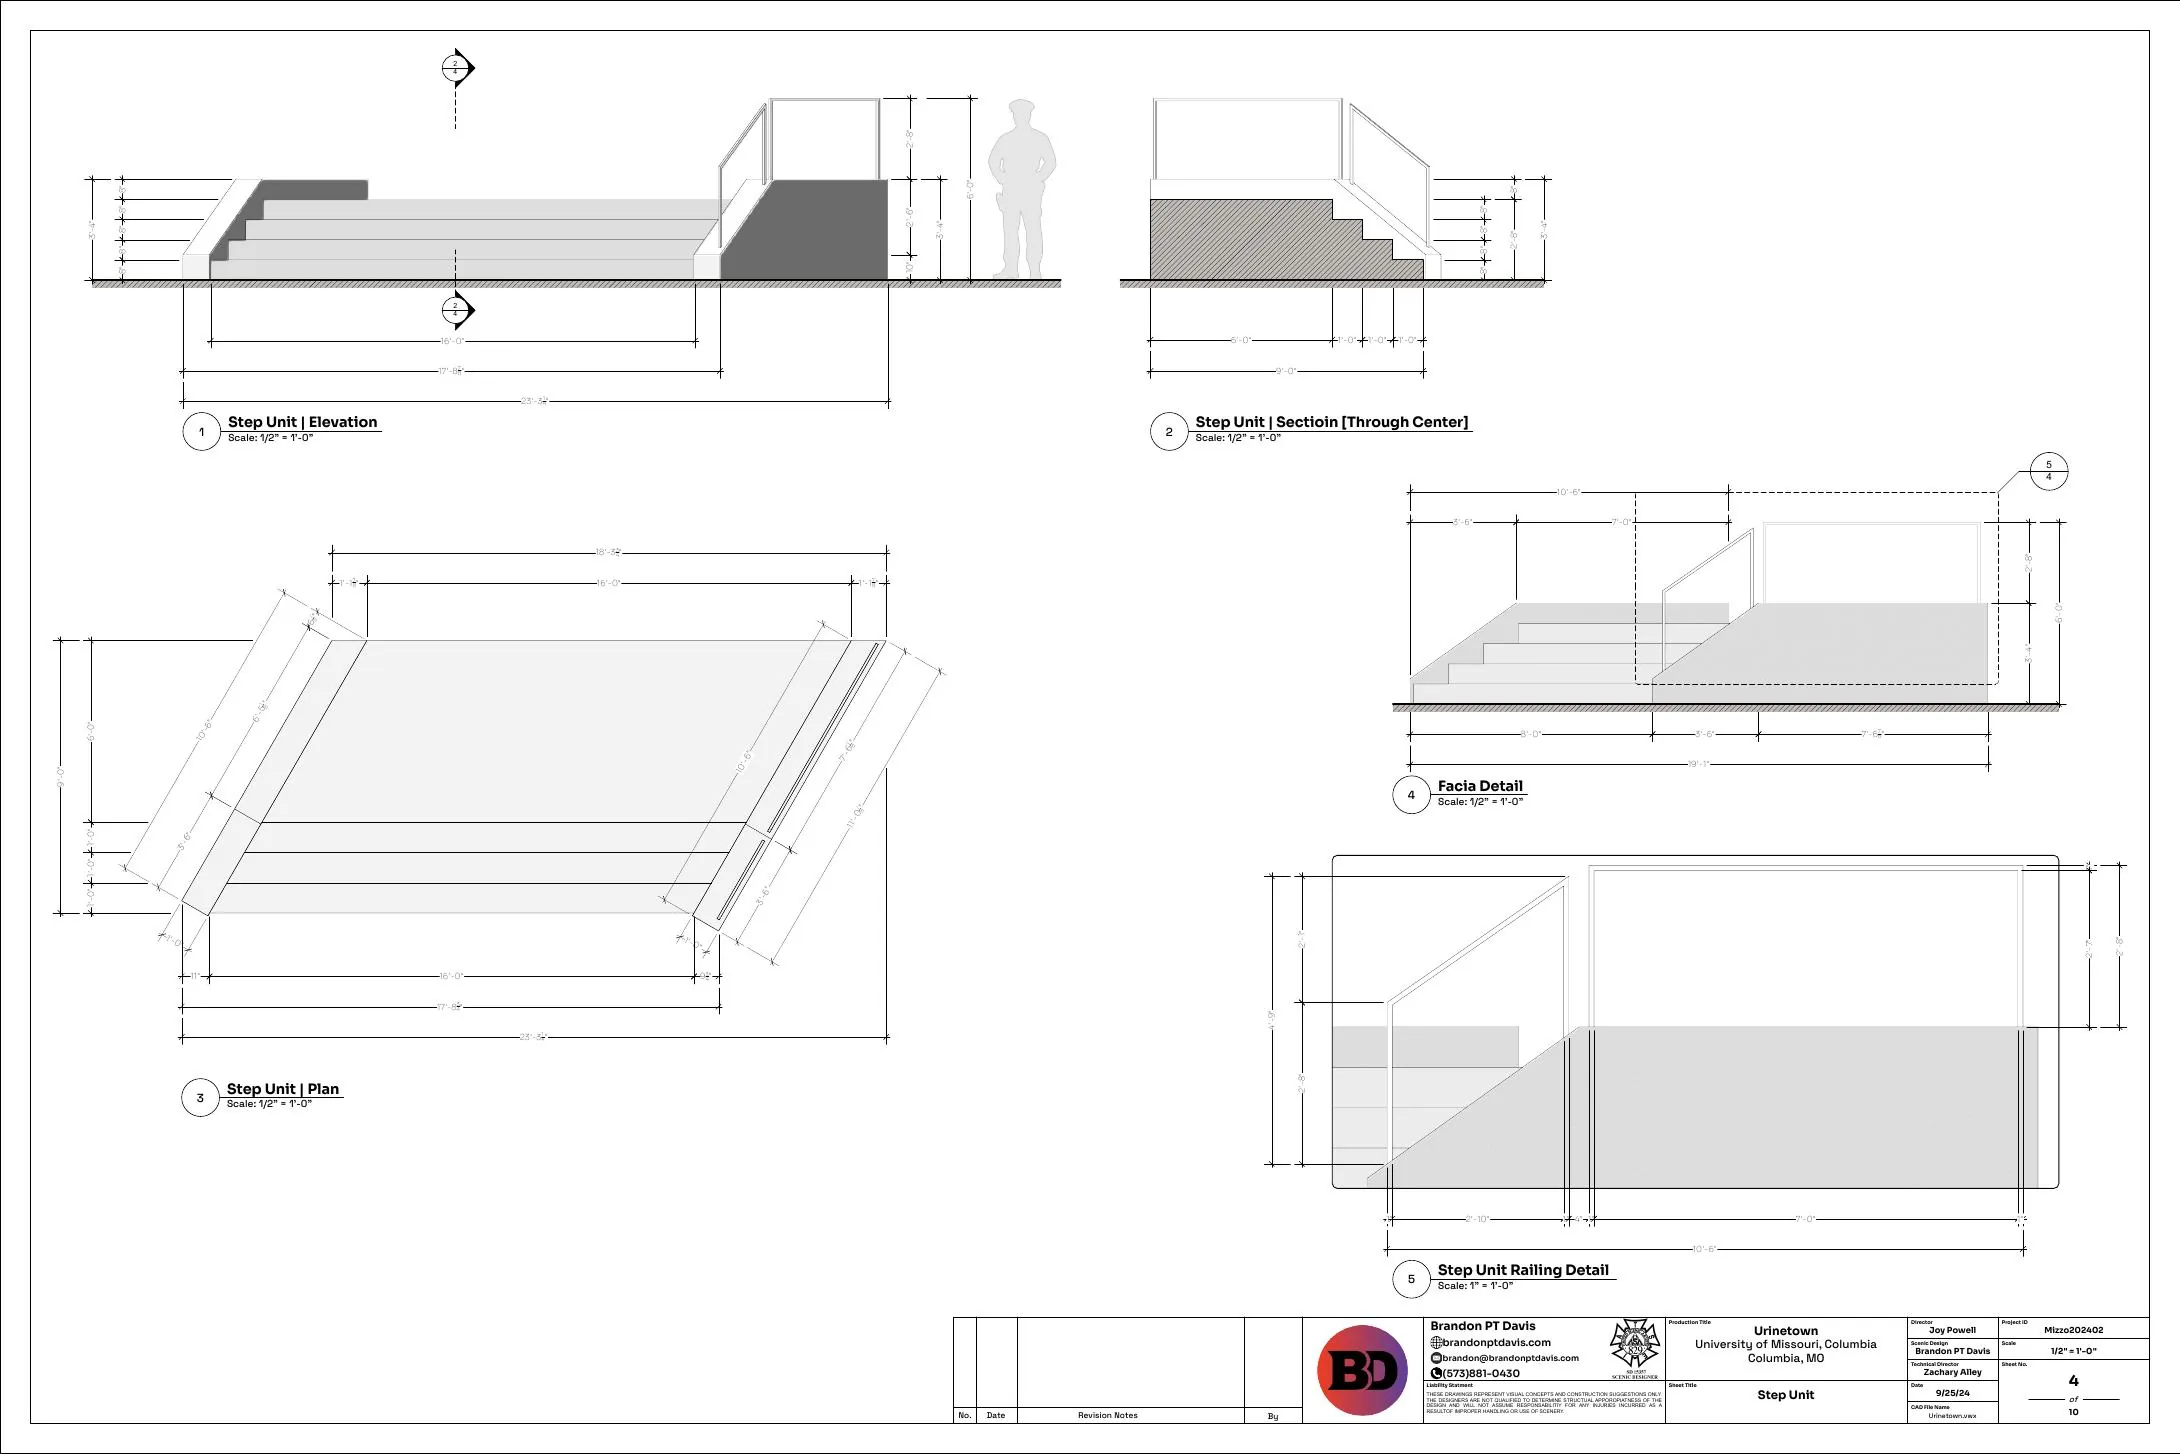
14 · DraftingOriginal image

Main stair and ramp unit

September shop drawing of the stair and ramp assembly in plan, elevation, and section.

Production page
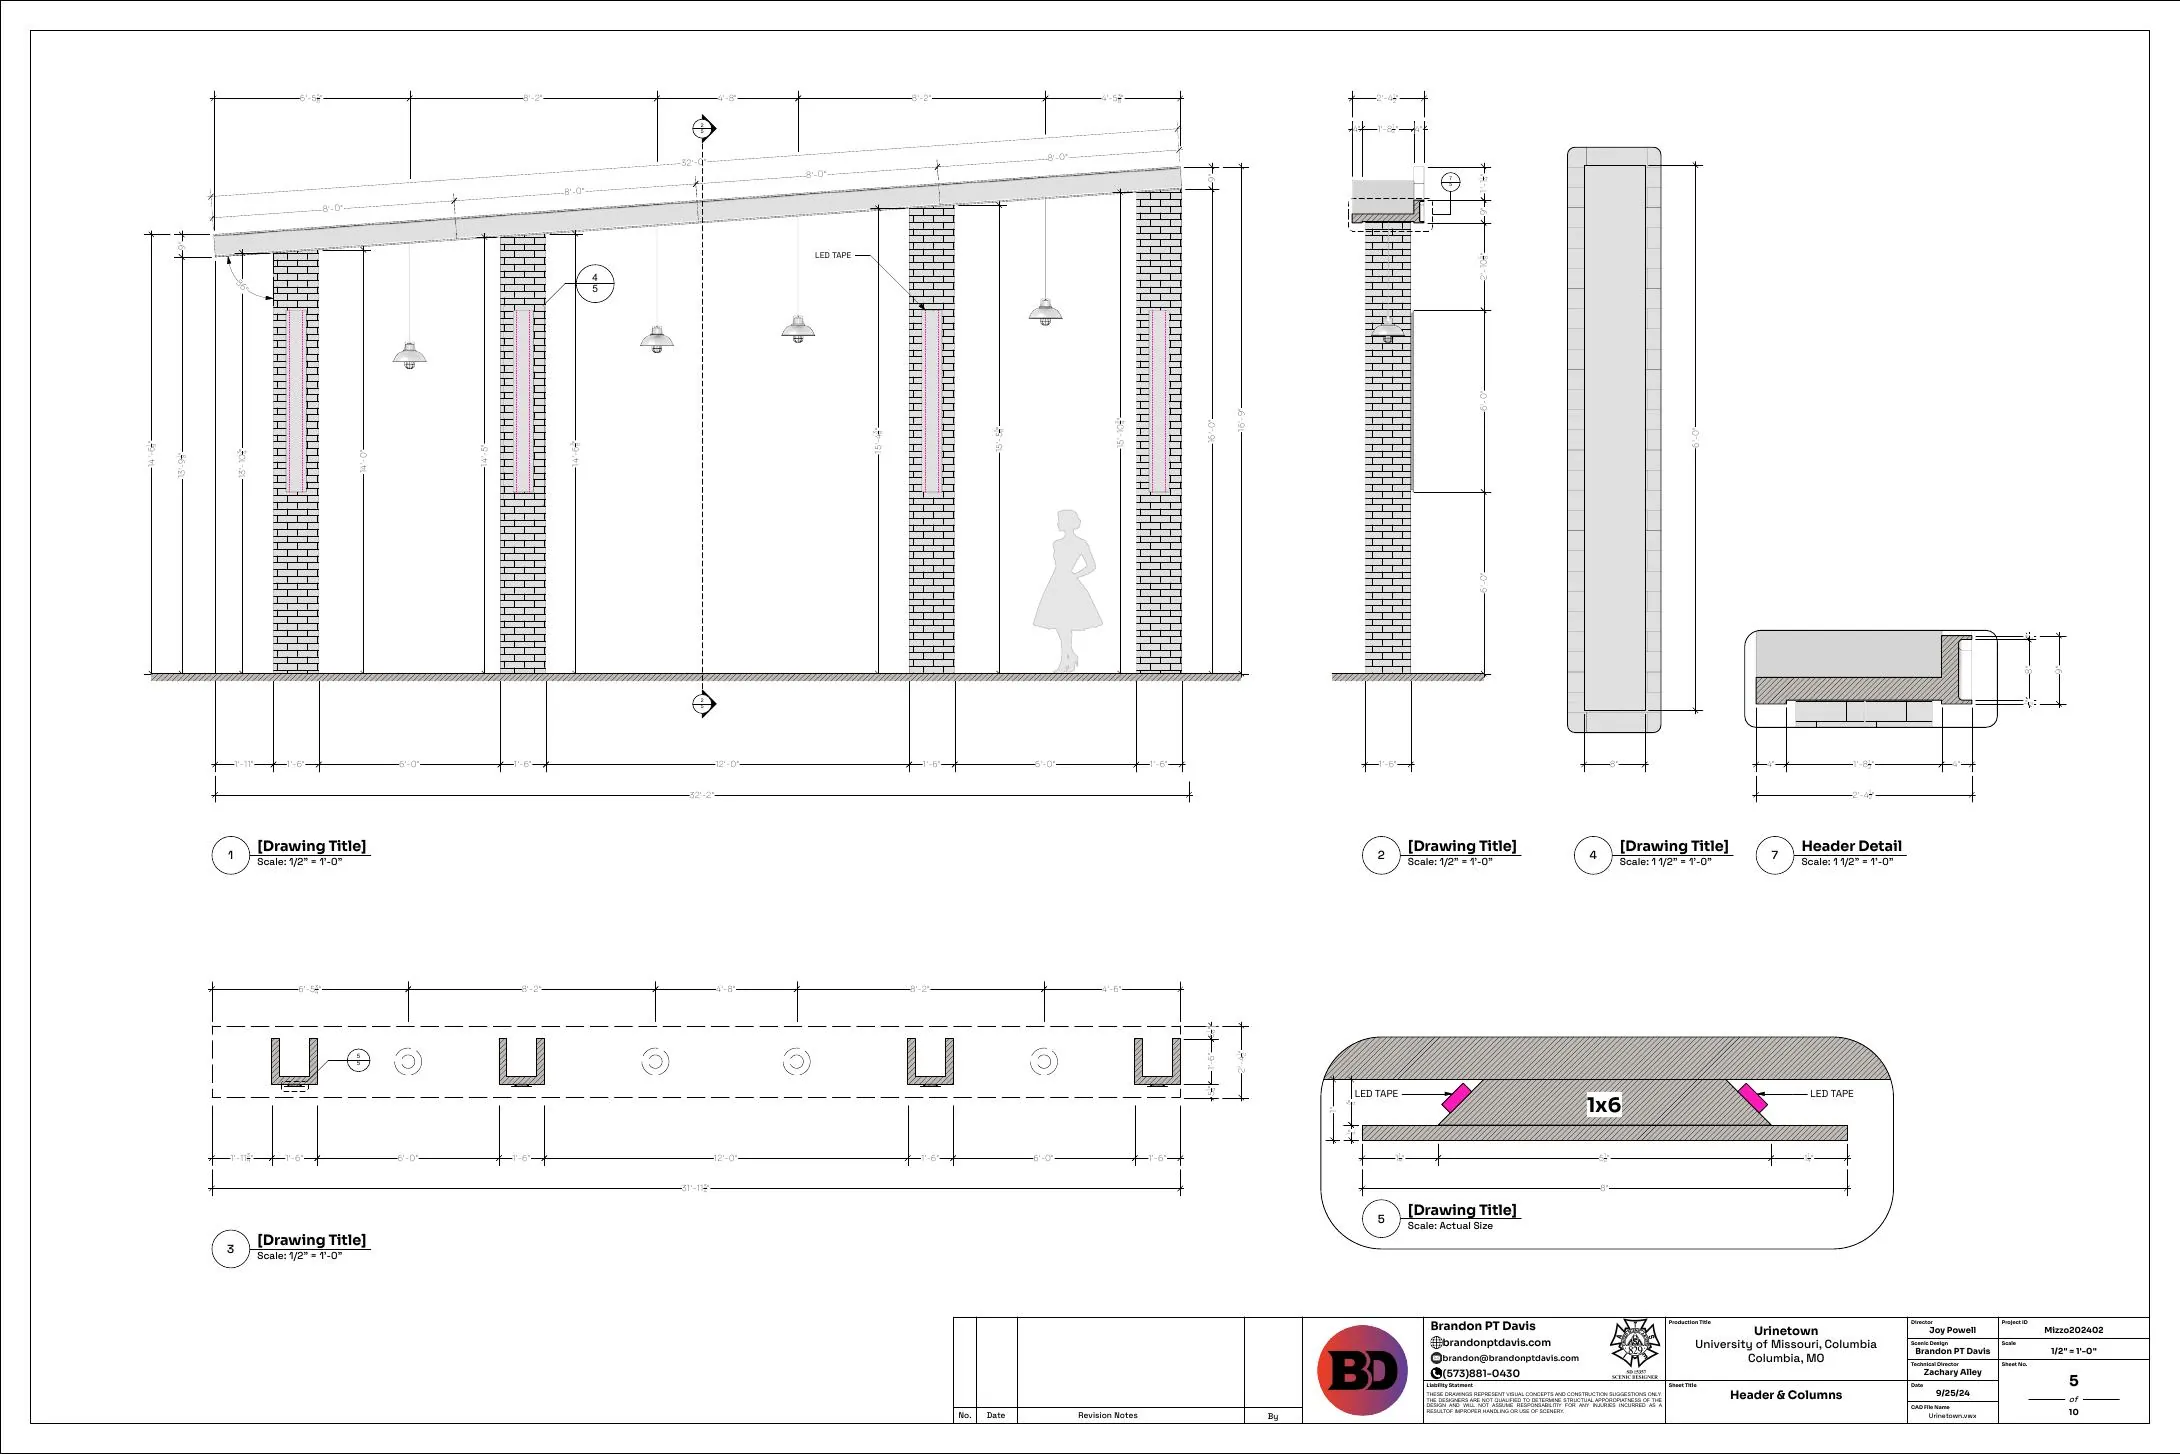
15 · DraftingOriginal image

Light-column elevations

Elevation and details set out the sequence of vertical columns along the back of the stage.

Production page
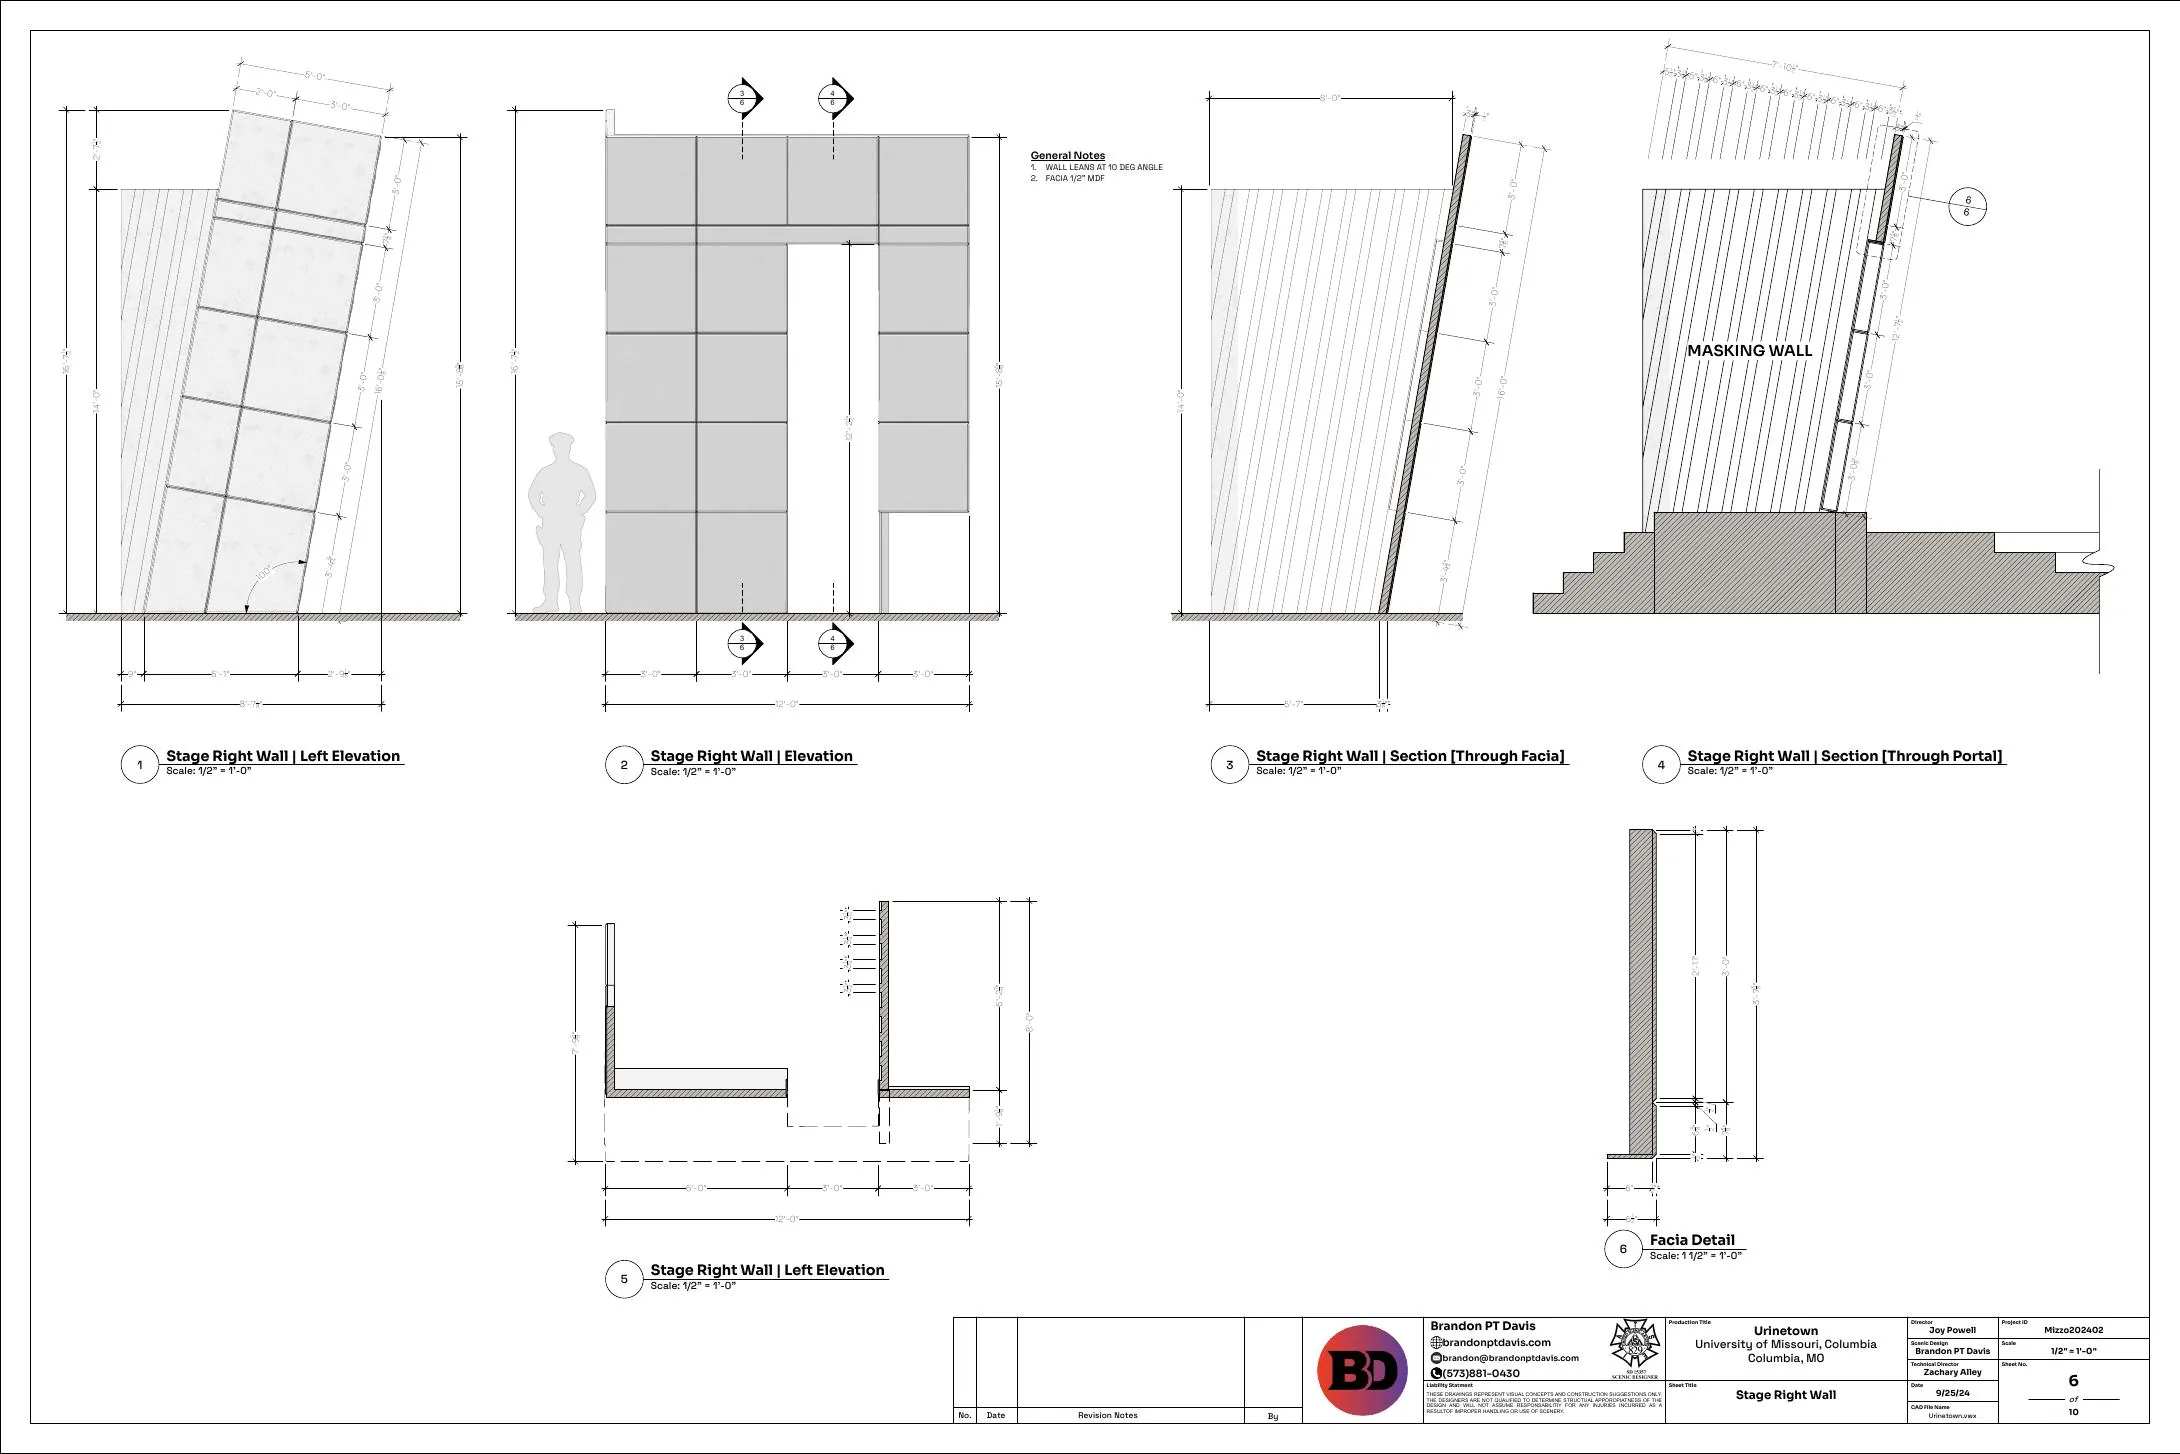
16 · DraftingOriginal image

Tilted portal elevations, sheet one

Elevations and sections show the panel divisions and rake of one portal.

Production page
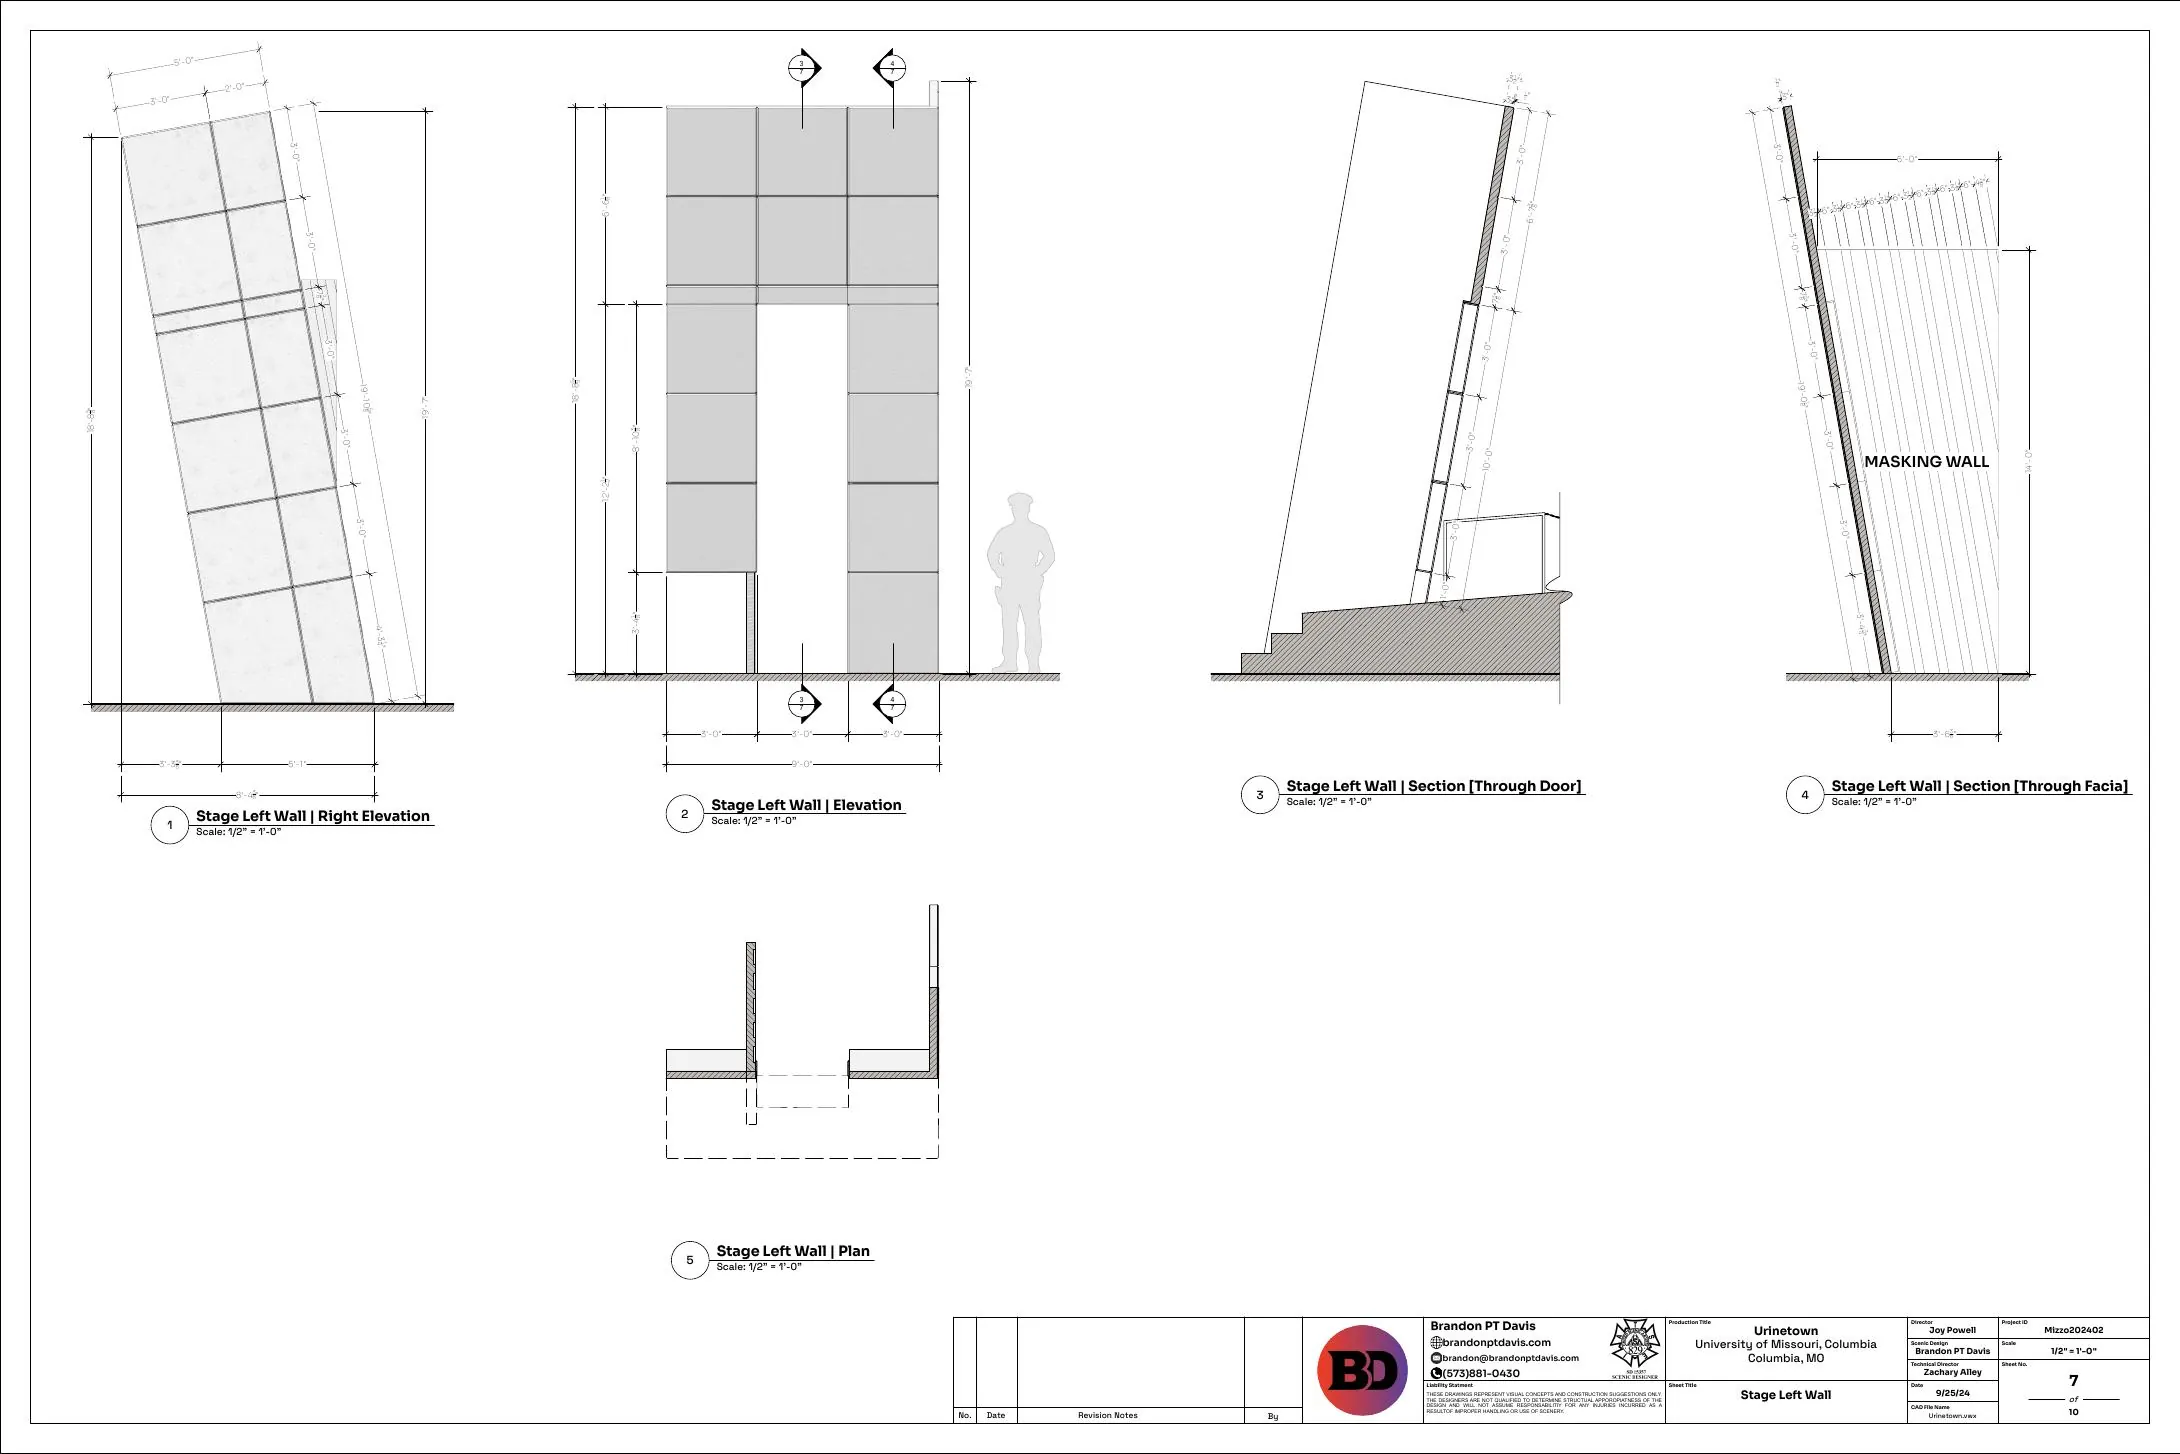
17 · DraftingOriginal image

Tilted portal elevations, sheet two

Companion elevations and sections show the other portal and its relationship to the steps.

Production page
18 · Paint elevationOriginal image

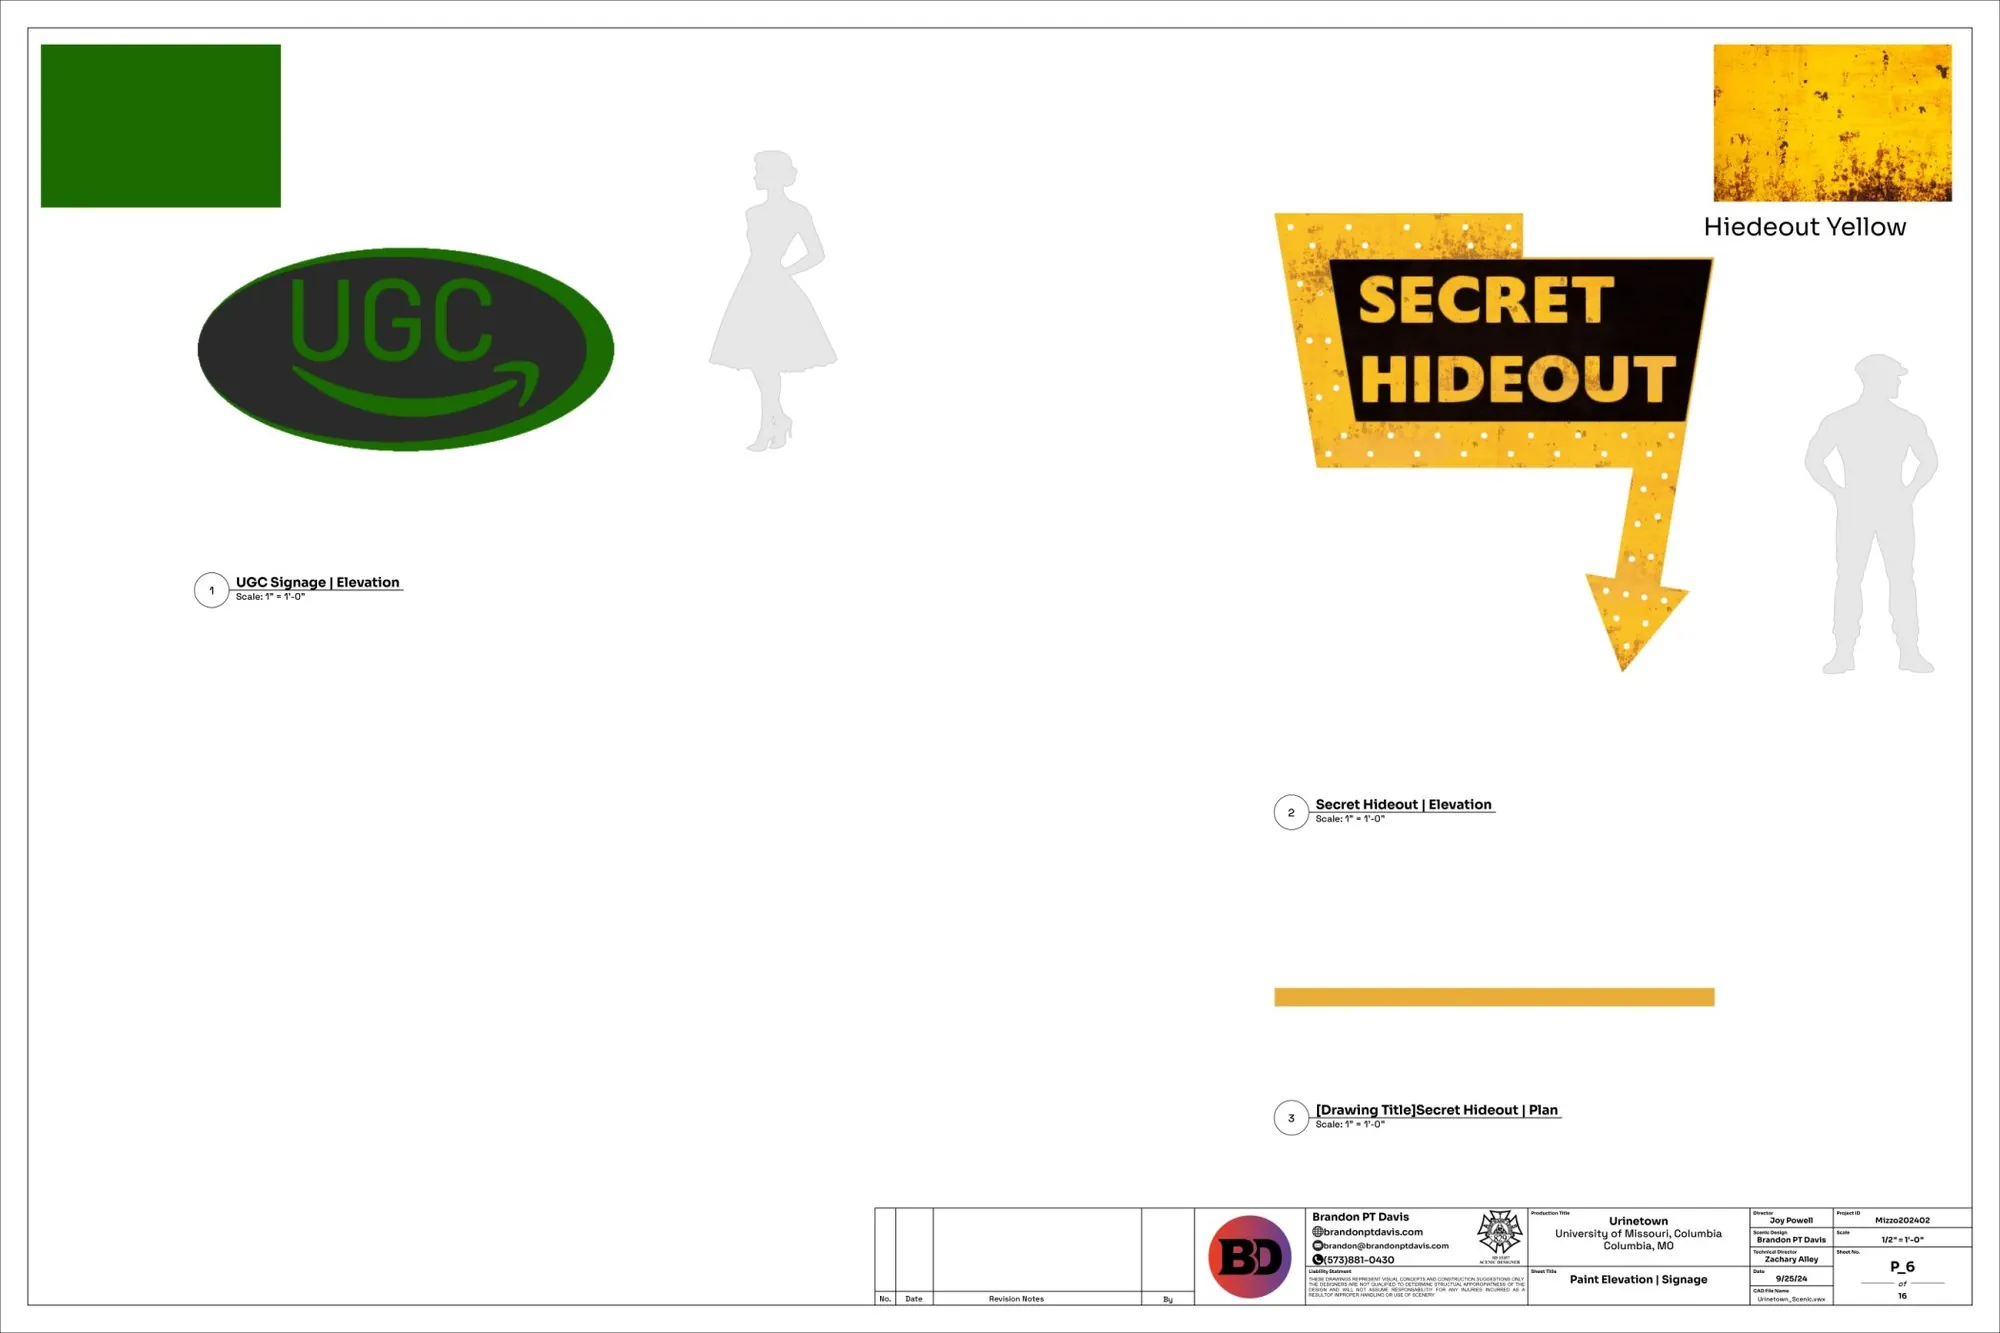
Signage paint elevations

The UGC green and Secret Hideout yellow appear together in the scenic paint packet.

Production page
19 · Paint elevationOriginal image

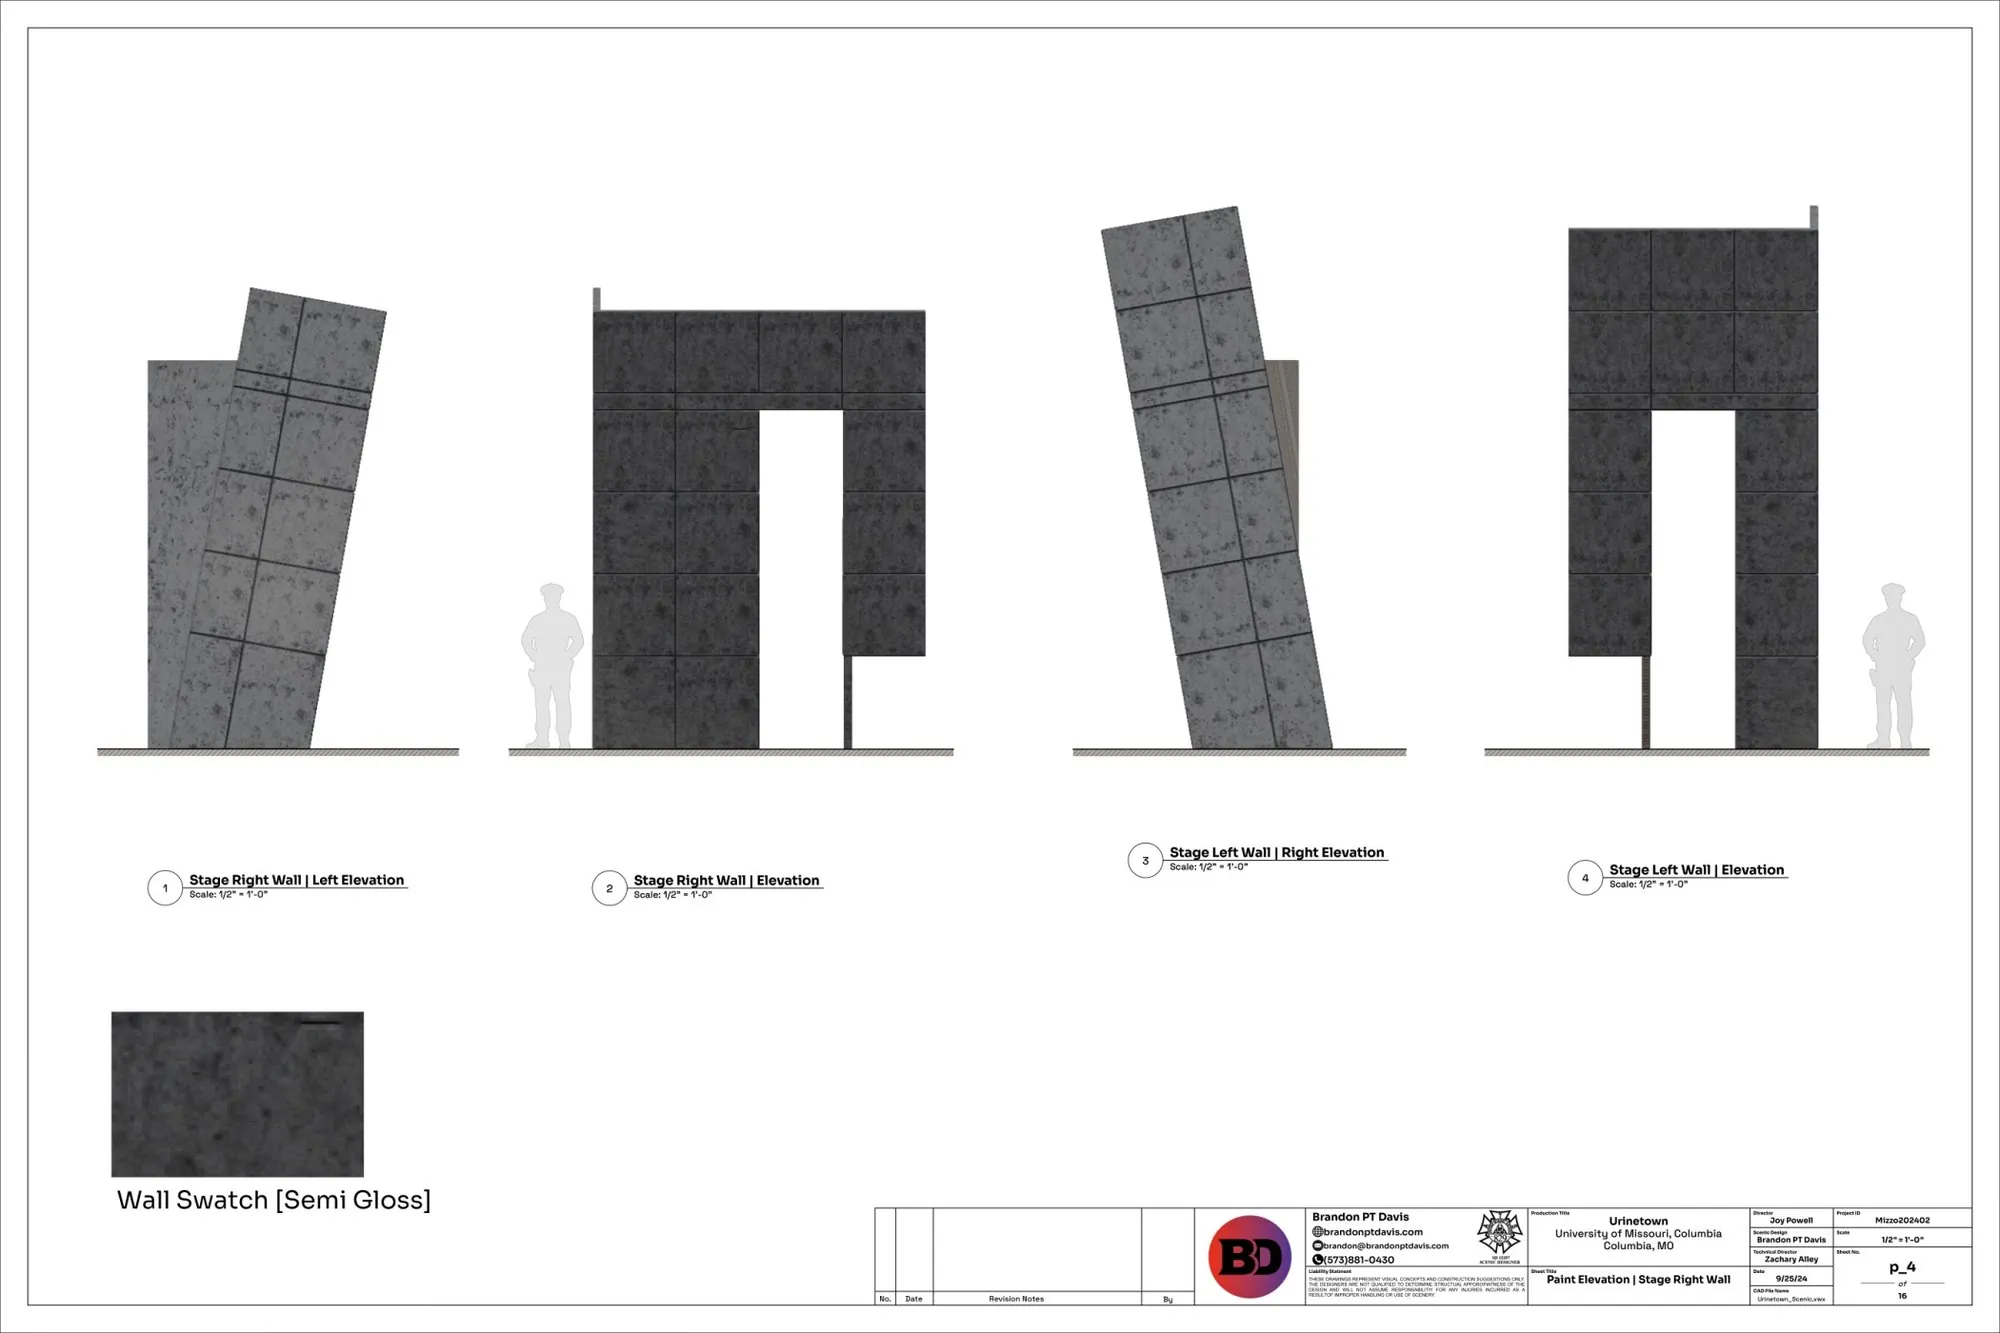
Concrete wall paint elevation

The packet shows the leaning walls, panel seams, and concrete finish swatch.

Production page
20 · Shop photoOriginal image

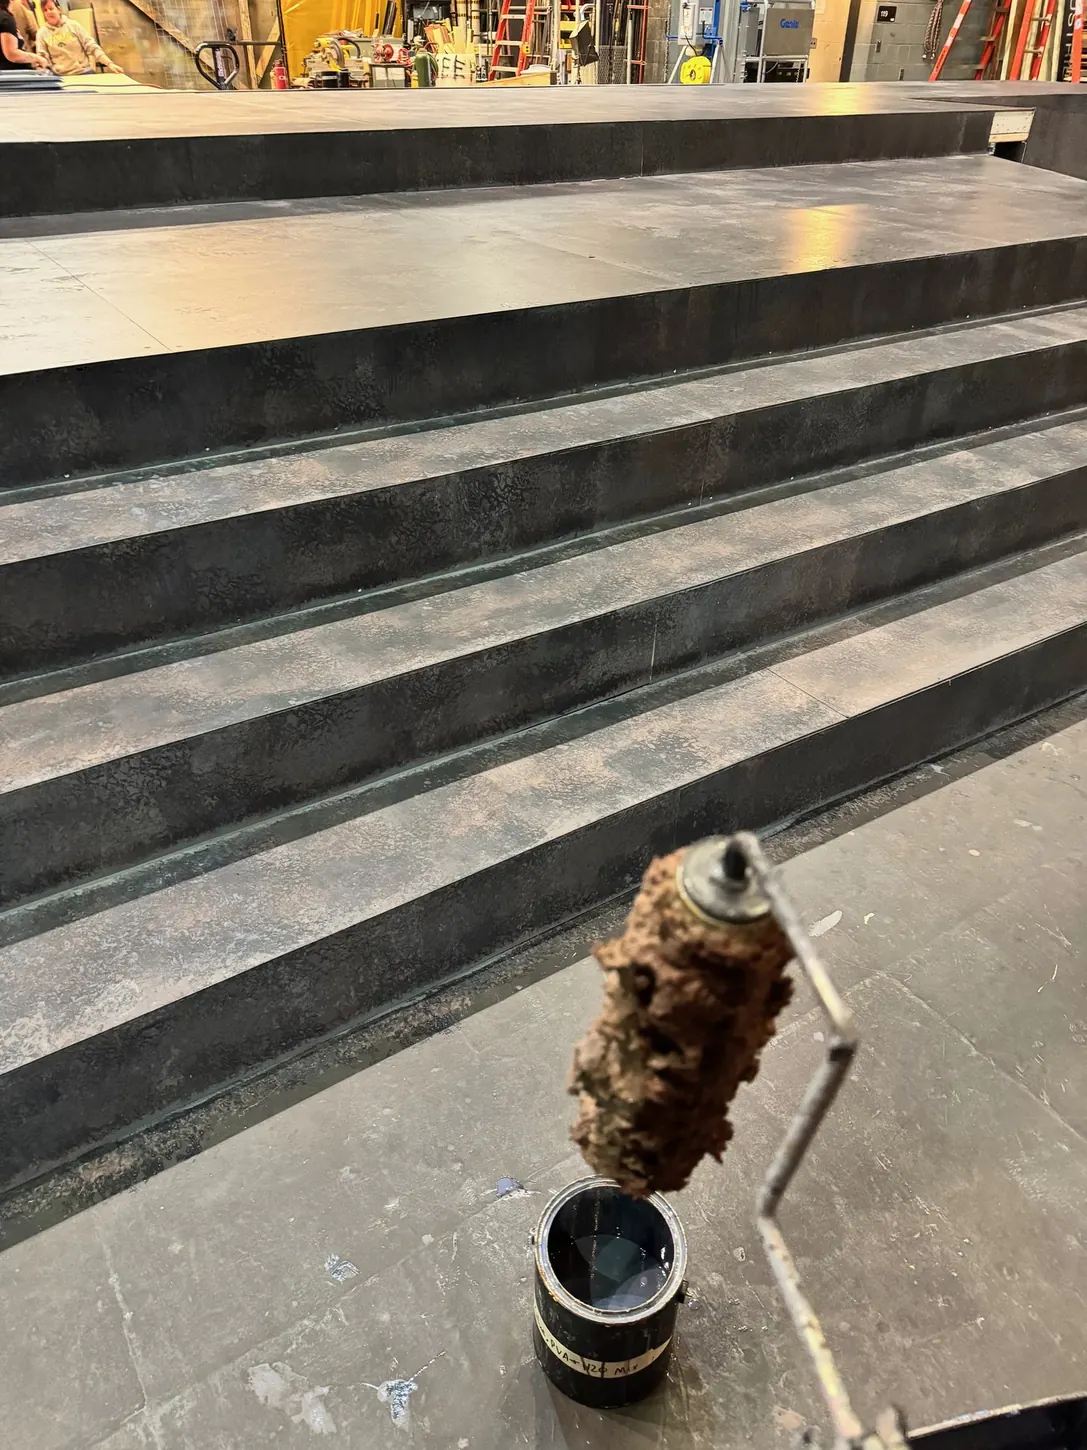
Scenic steps in the shop

The concrete finish across the full run of treads and risers.

Production page
21 · Shop photoOriginal image

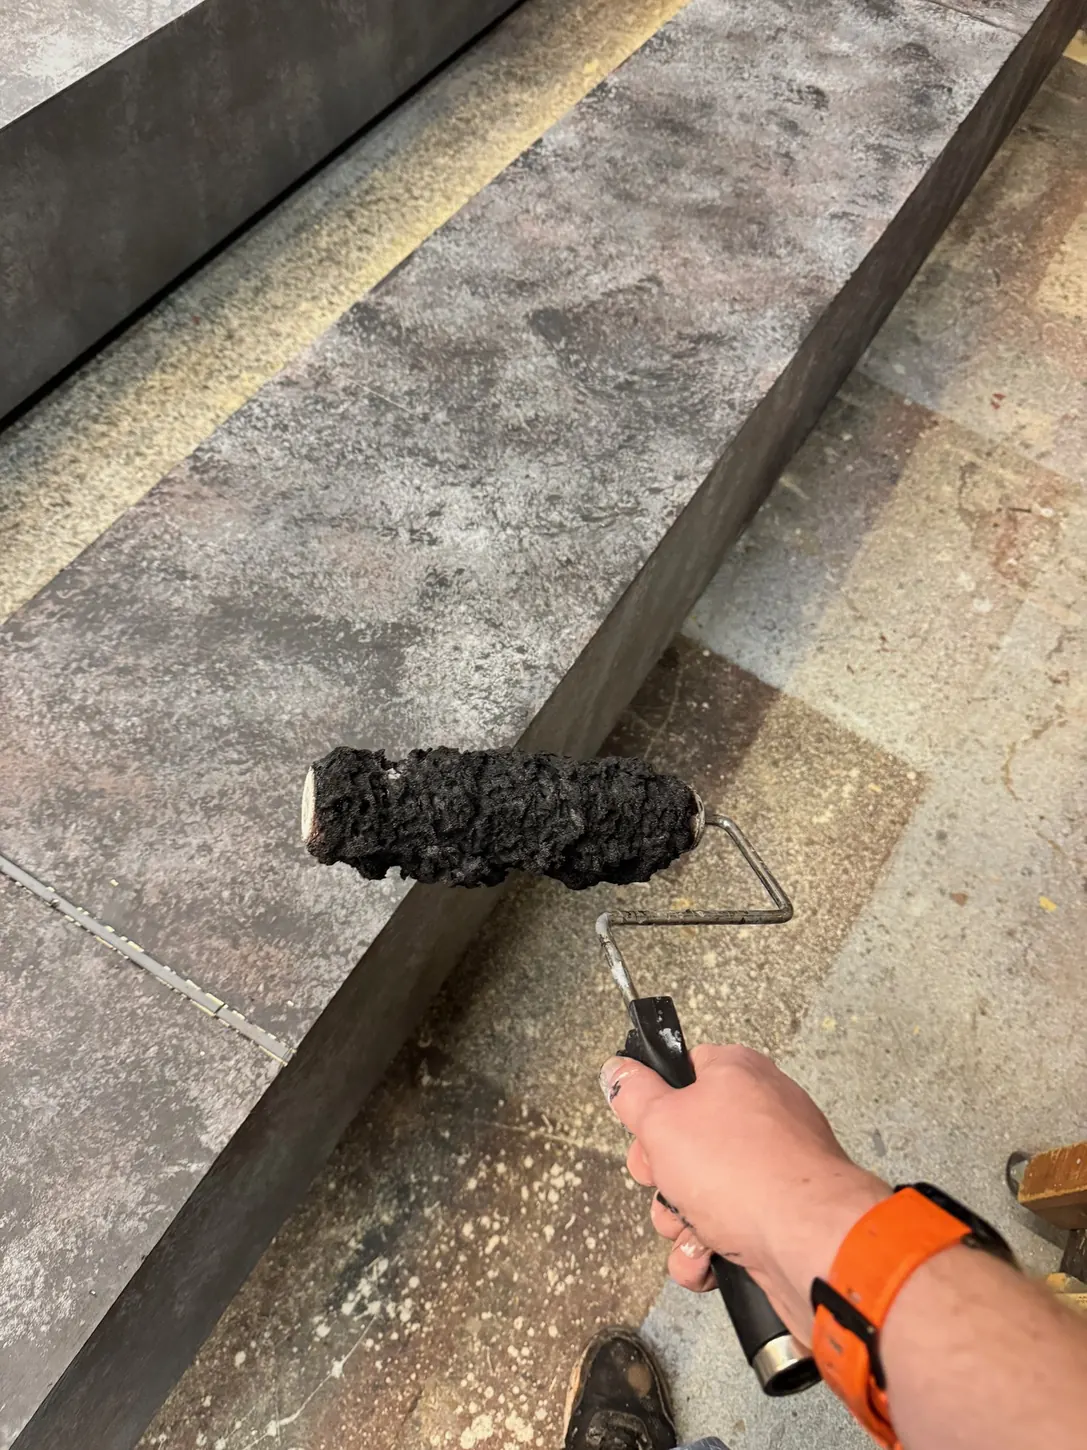
Concrete finish in progress

A textured roller beside the mottled finish on a stair tread.

Production page
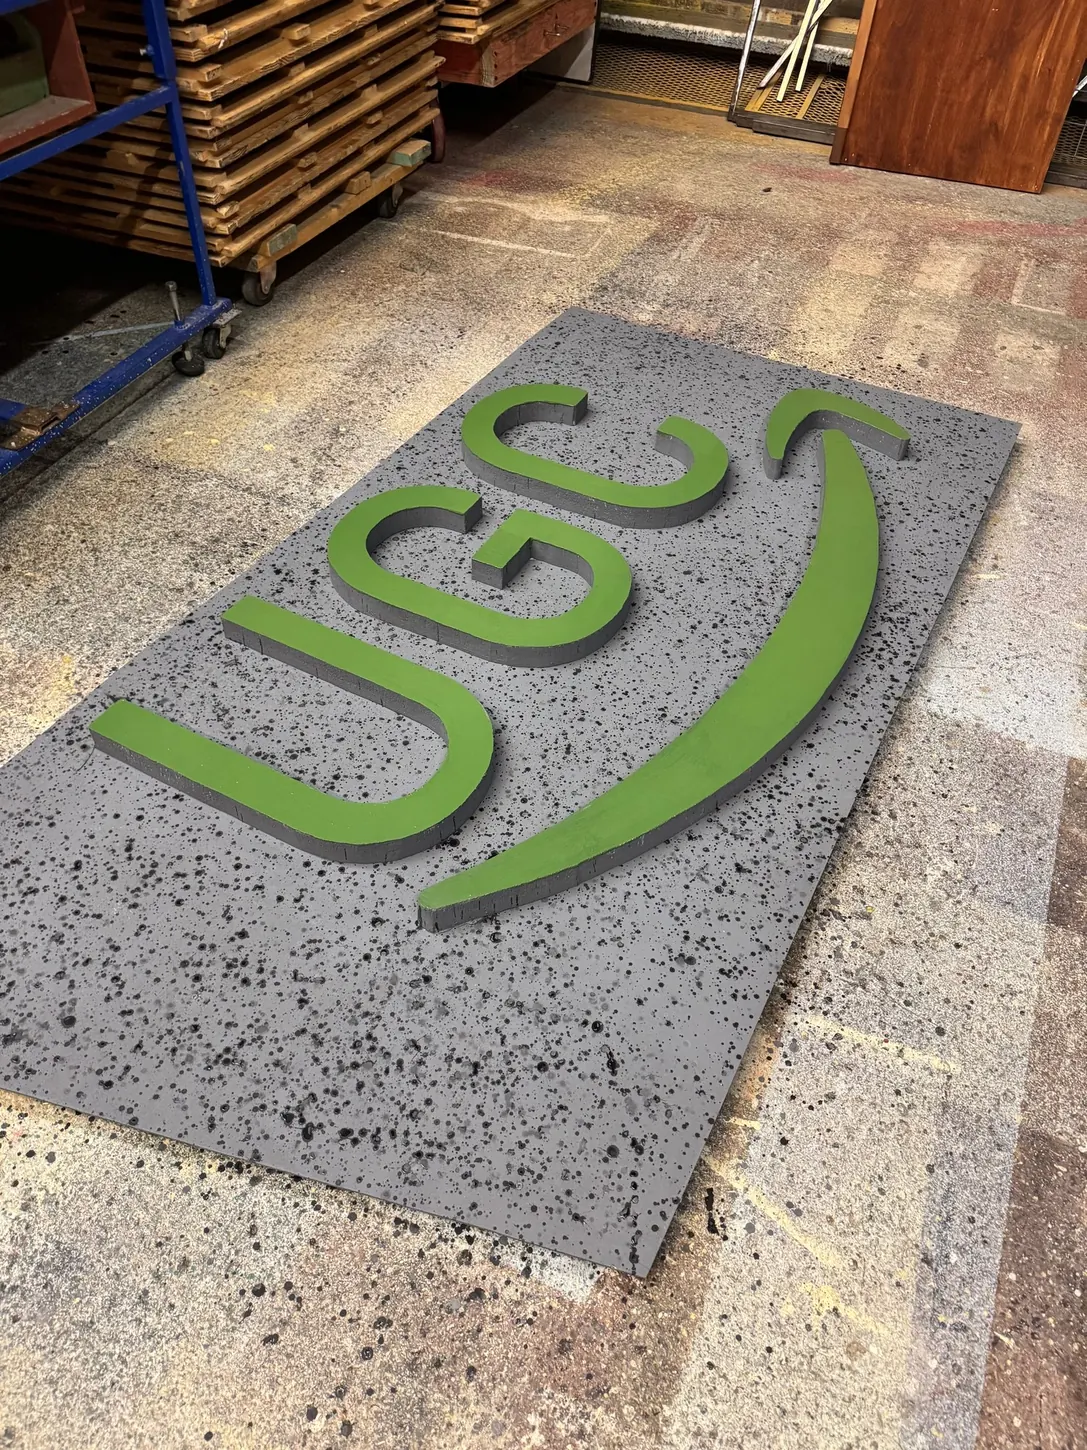
22 · Shop photoOriginal image

UGC sign in the shop

The raised green initials and smile on the speckled gray panel.

Production page
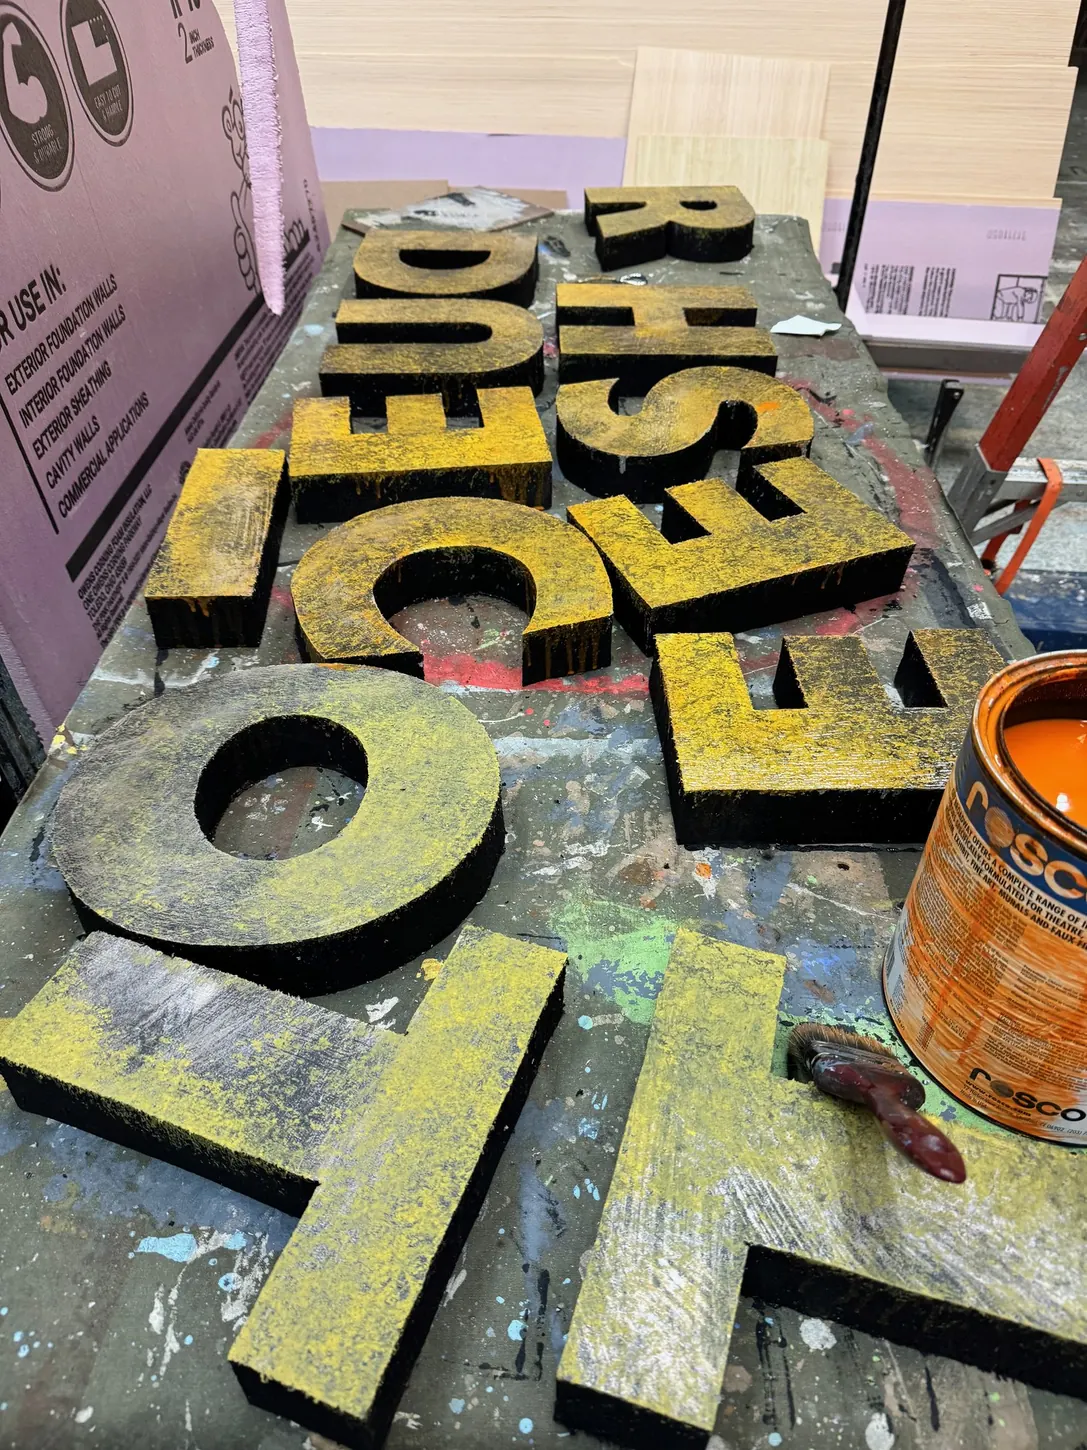
23 · Shop photoOriginal image

Secret Hideout lettering

The mottled yellow letters on the paint bench.

Production page
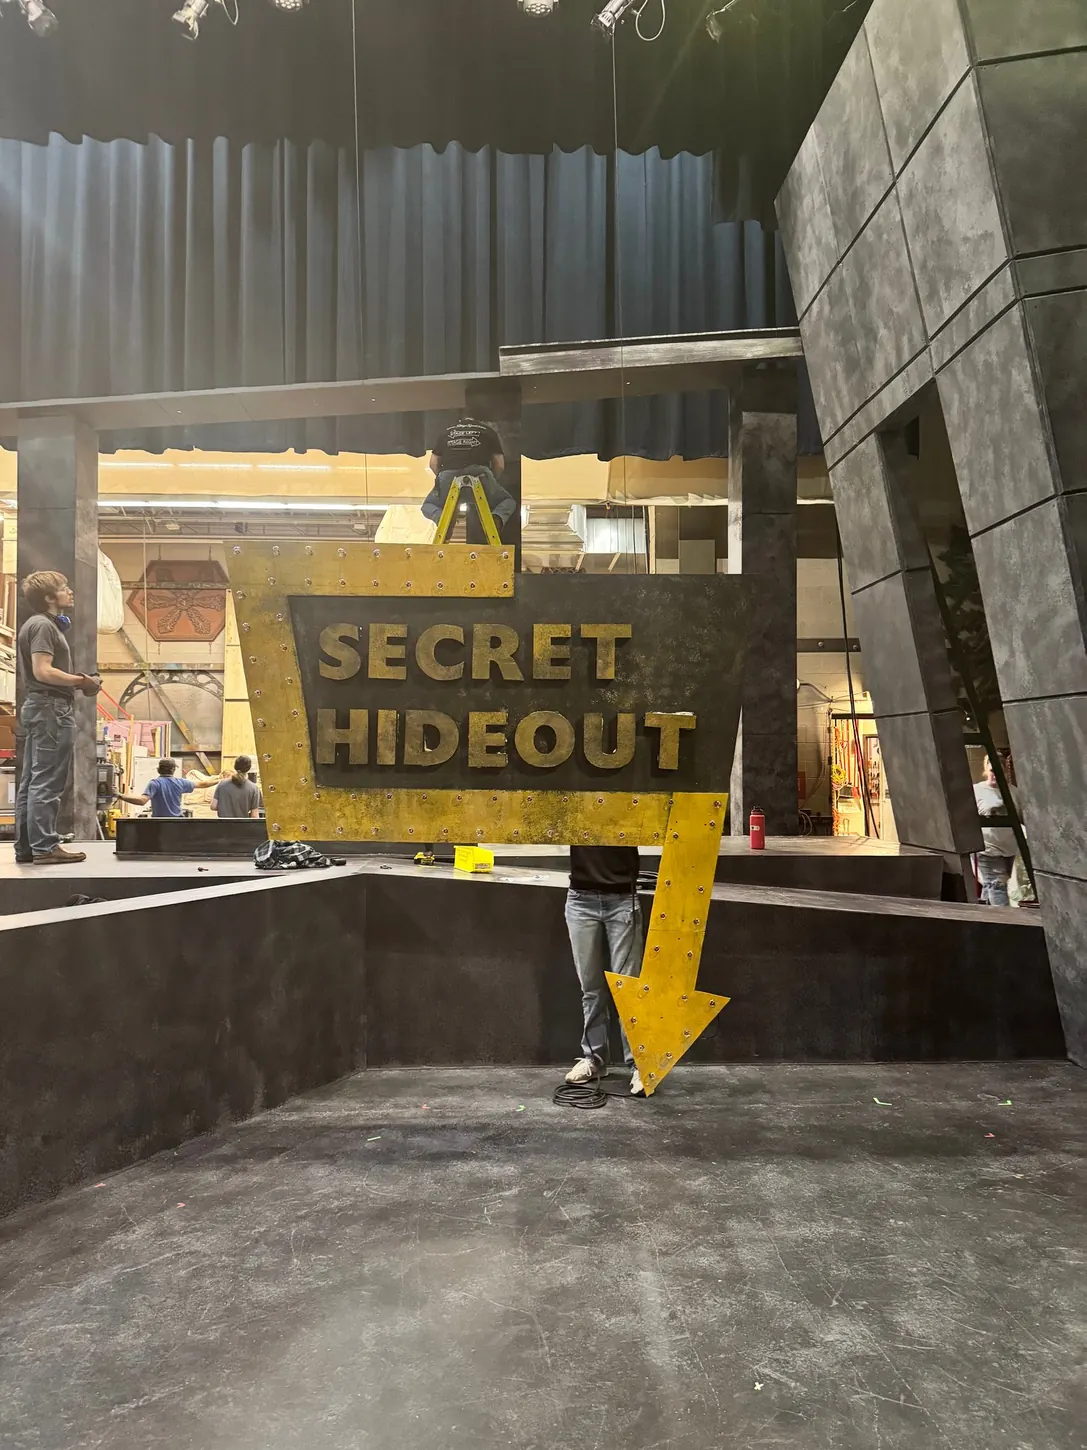
24 · Tech photoOriginal image

Secret Hideout sign installation

The crew installs the marquee and arrow onstage.

Production page
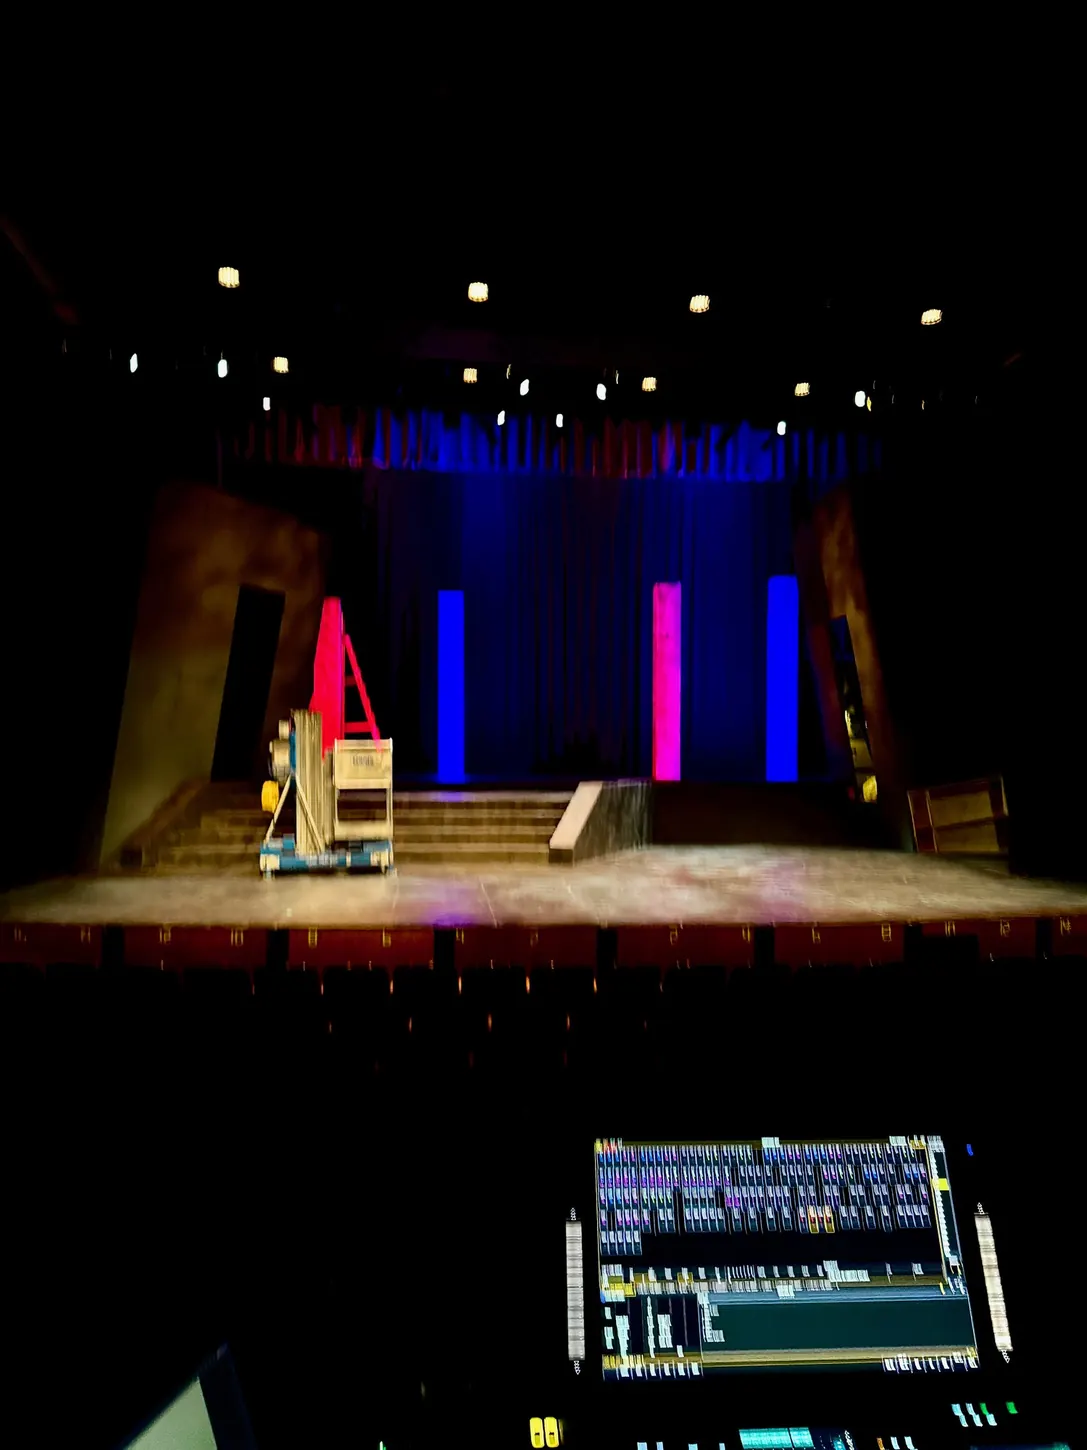
25 · Tech photoOriginal image

Lighting from the tech table

A view from the lighting table shows saturated blue and magenta across the set.

Production page
26 · Onstage photoOriginal image

Ensemble on the lower deck

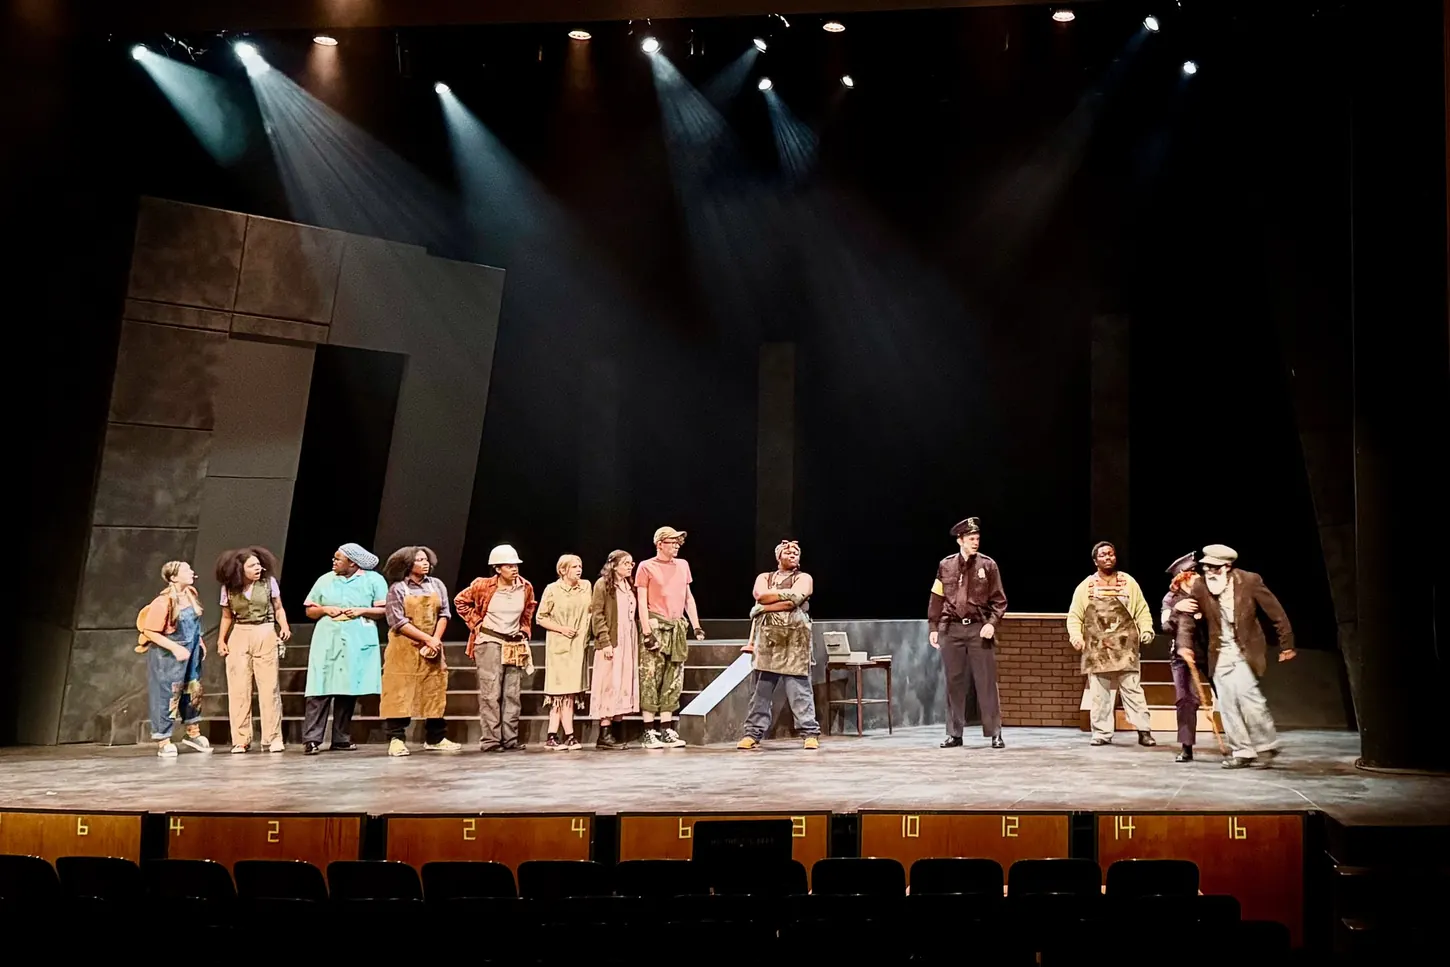
The ensemble gathers in front of the broad stairs and raised platform.

Production page
27 · Onstage photoOriginal image

Public Amenity #9 onstage

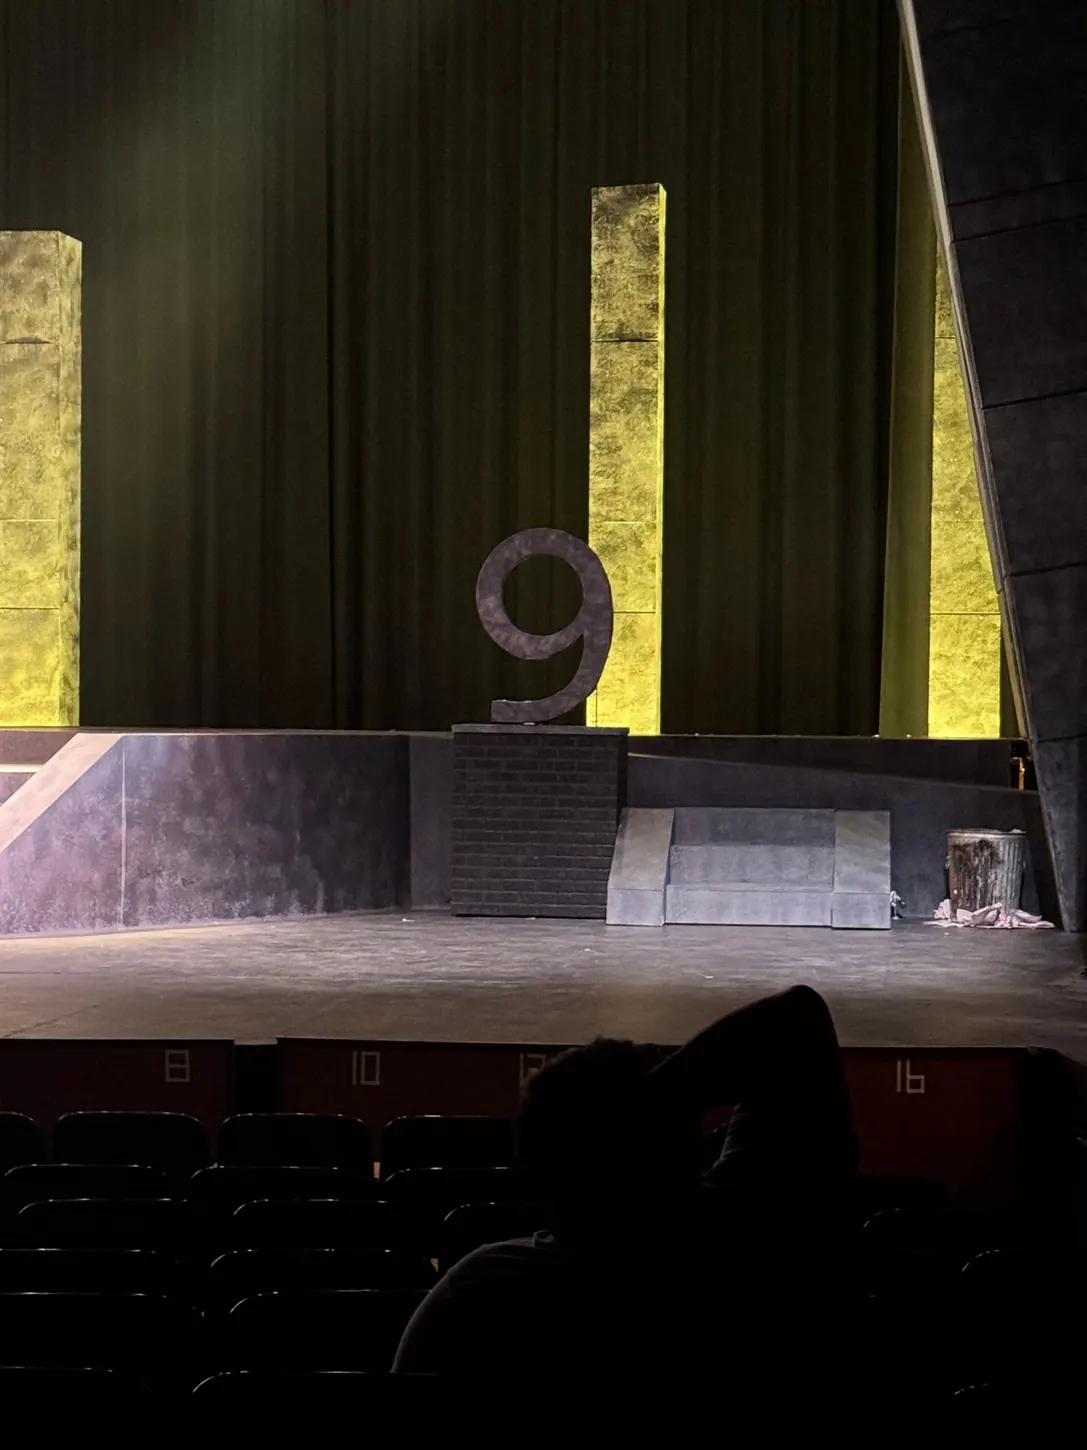
The built numeral sits on its brick base beside the steps.

Production page

Urinetown

Original image